


Start Your Project Today
Get permit-ready plans with our expert drafting team. Contact us today to schedule a consultation and move your Riverside County project forward.
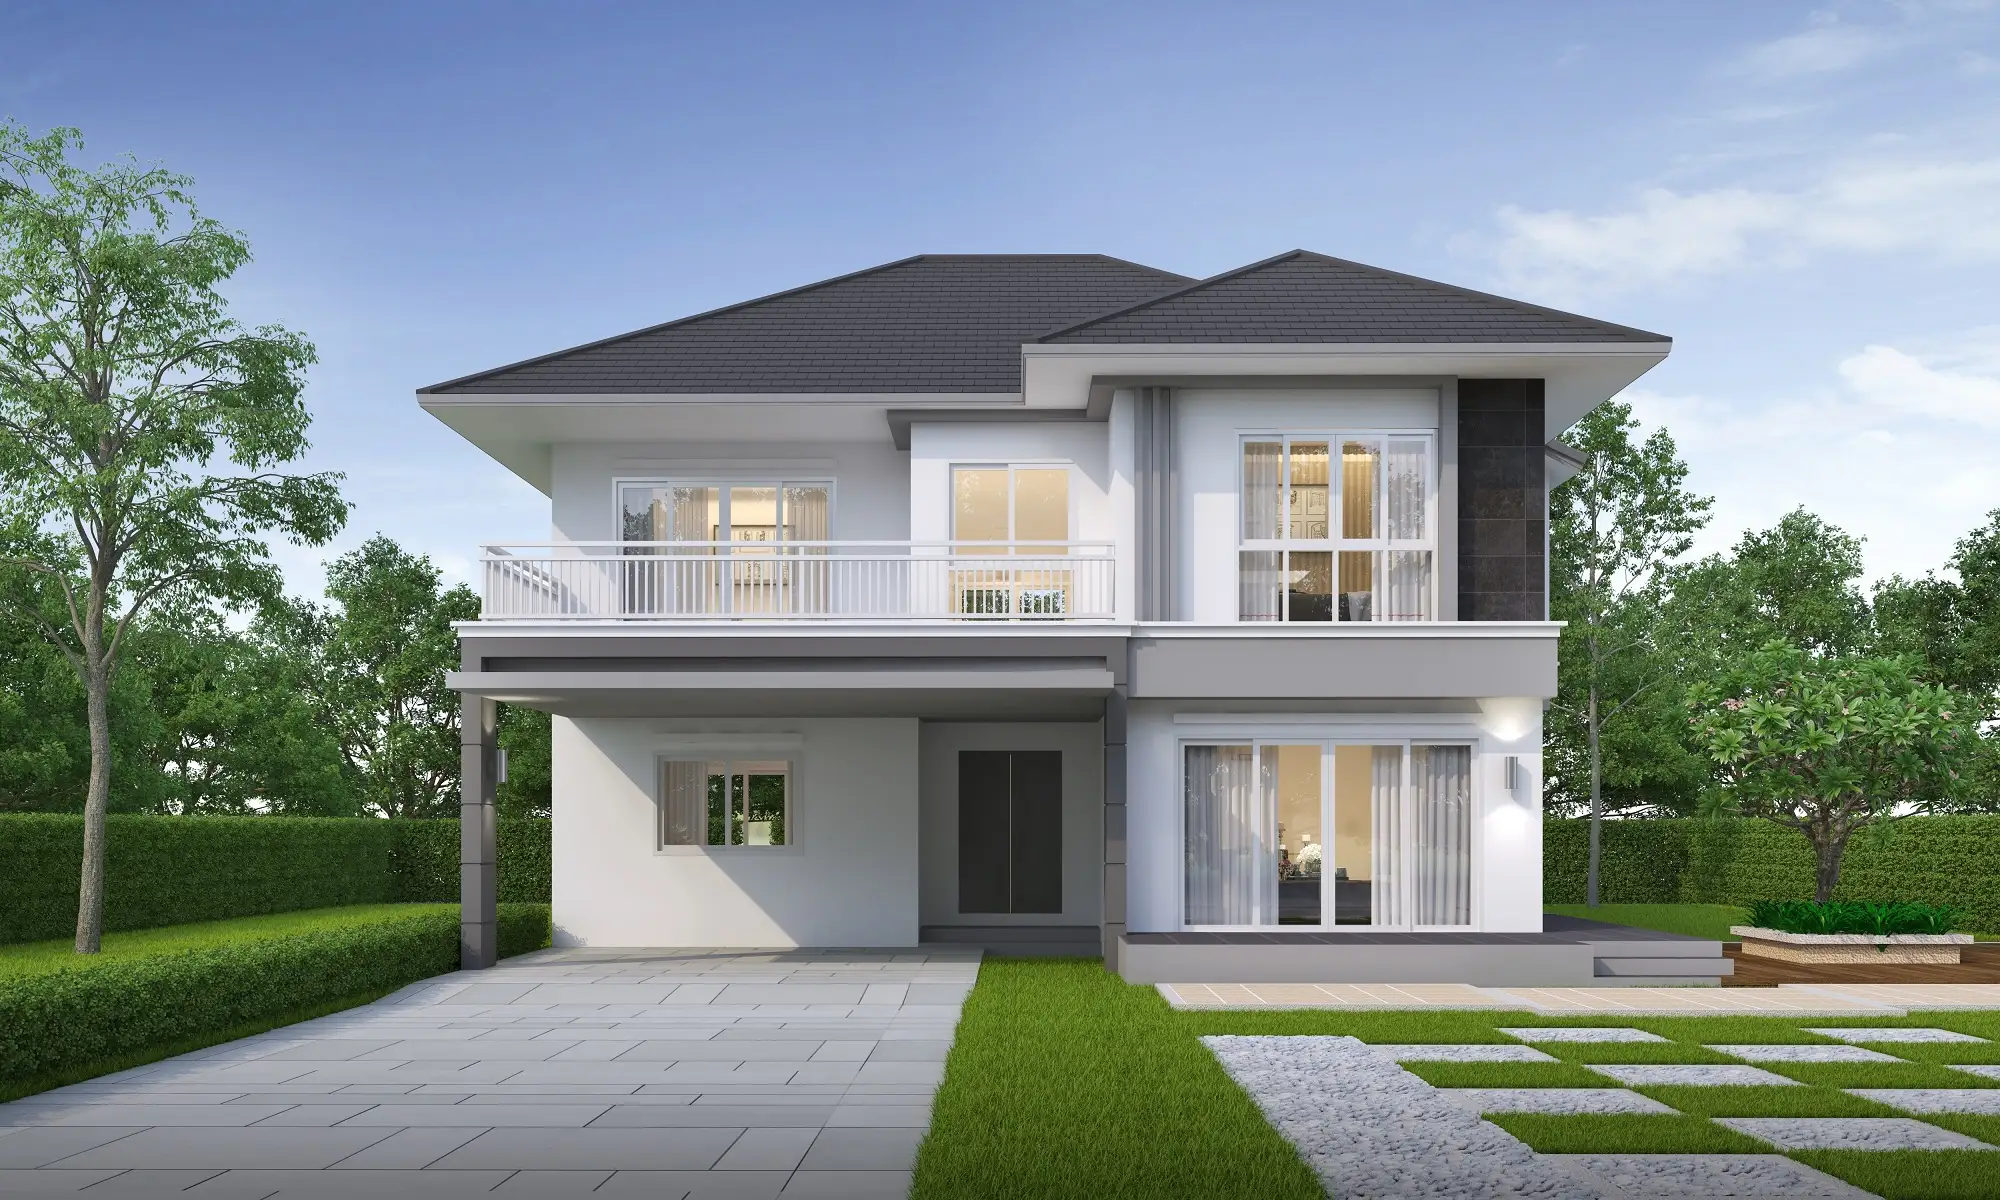

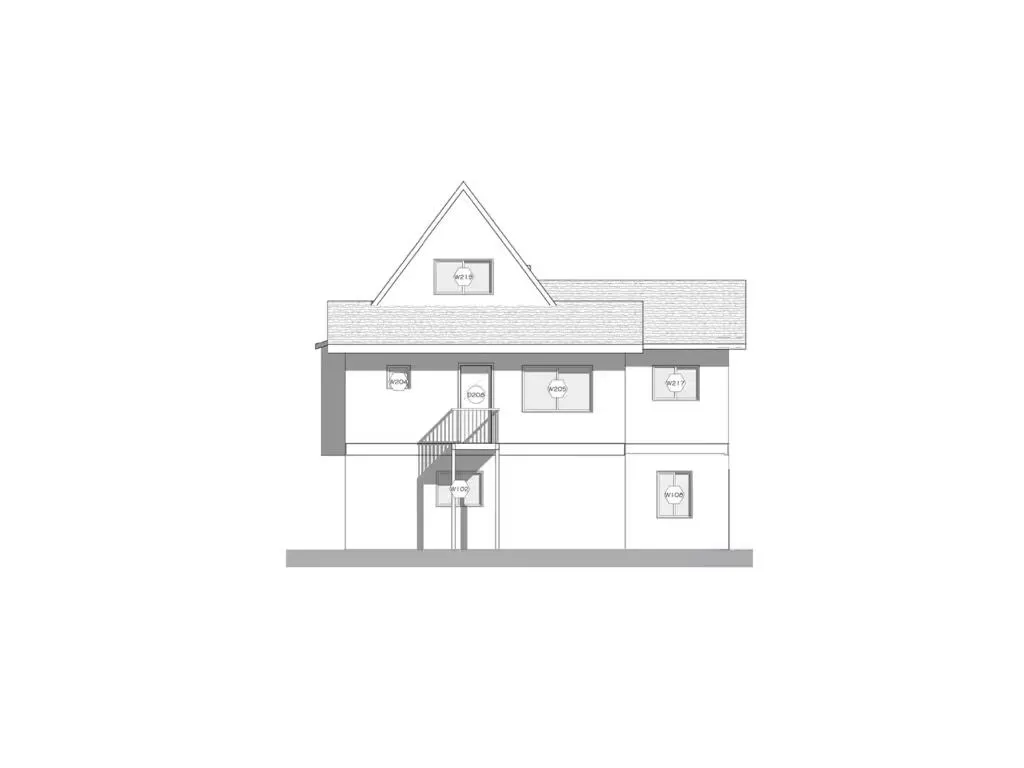
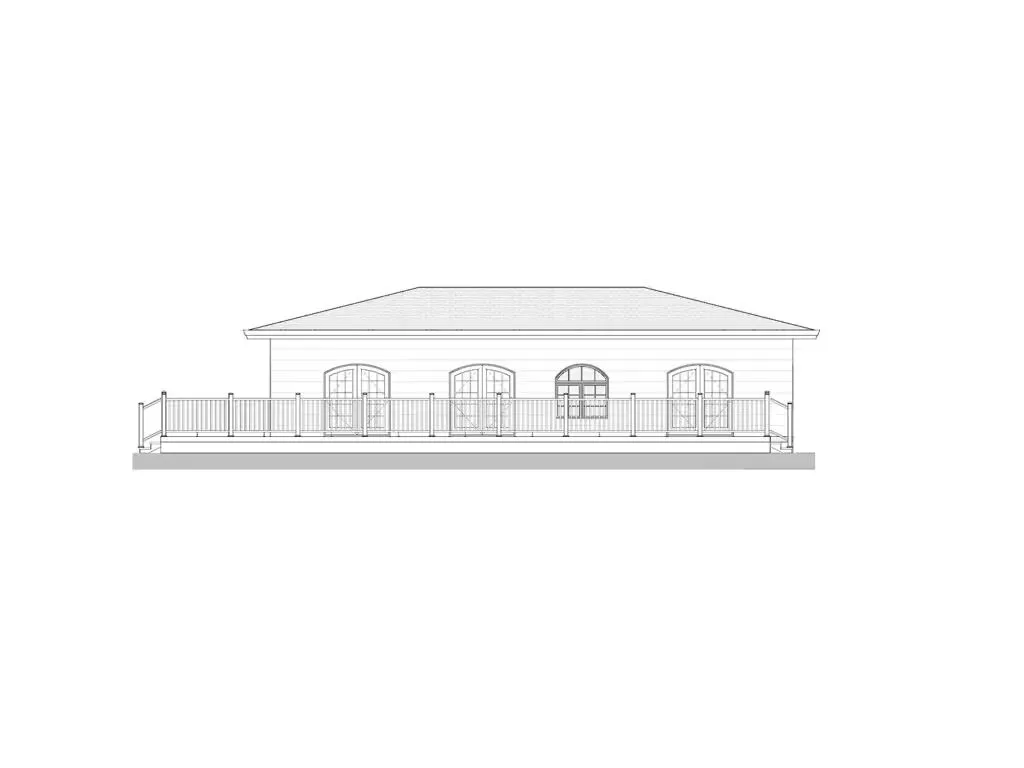
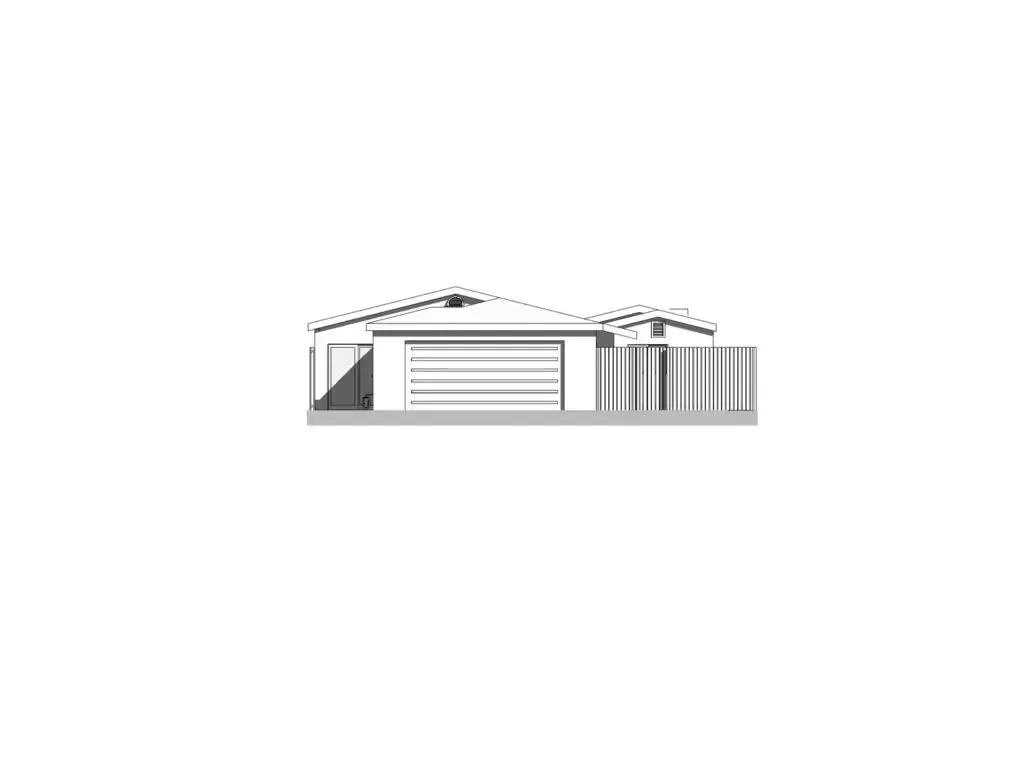
Riverside County and several of its cities offer free permit-ready ADU plans that have already passed plan review. We verify your lot’s eligibility, prepare the site plan and application package, then manage the submittal process. This streamlined approach can reduce design costs and help you secure a permit sooner.
See how Streamline Design & Permitting transforms initial concepts into precise, permit-ready plans that make construction smoother and properties more functional. Our drafting specialists help homeowners, builders, and developers create detailed and meticulous drawings that meet all Riverside County standards.
Find out why Riverside County property owners trust our drafting and permitting expertise.





Get permit-ready plans with our expert drafting team. Contact us today to schedule a consultation and move your Riverside County project forward.
About
Streamline Design & Permitting drafts plans for ADUs, whole-home remodels, and commercial tenant improvements across Riverside County. Our architects, building designers, and project managers create code-compliant plans designed to minimize corrections during plan check and keep your project moving forward.
For an ADU, a pre-approved plan is often the fastest and least expensive route. Under AB 1332, agencies must approve or deny a complete detached ADU application that uses one within 30 days, and the County’s own plans are free to use. We check your lot’s eligibility, prepare the site plan, and handle the submittal. When the permit is issued, we connect you with vetted contractors.








We handle construction projects of every size, ensuring each plan meets Riverside County’s stringent building codes and zoning standards.
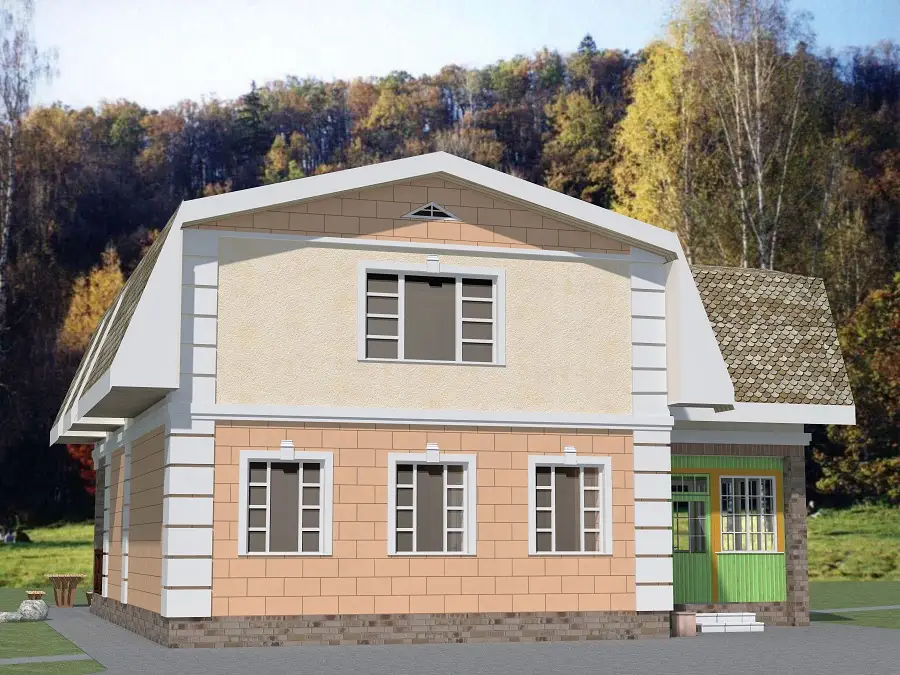
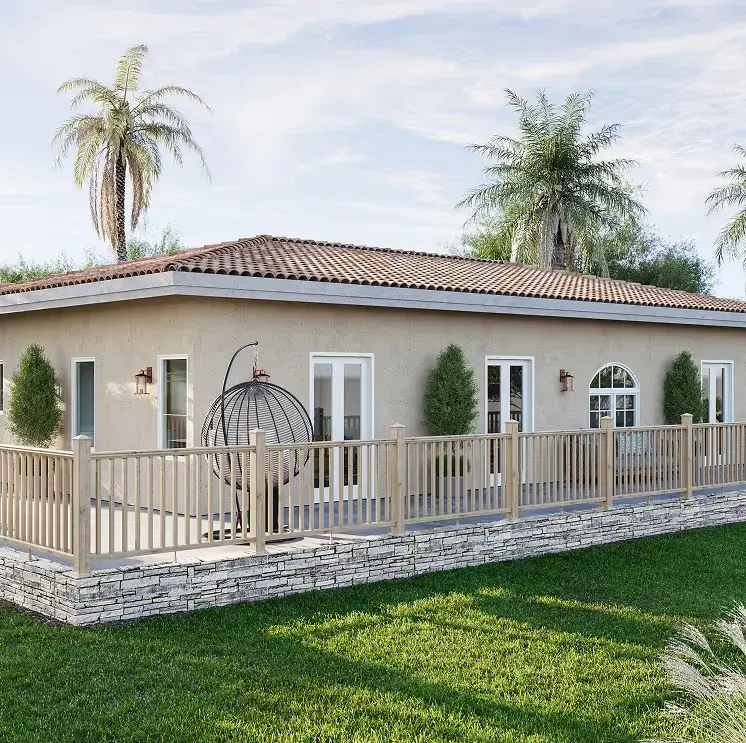
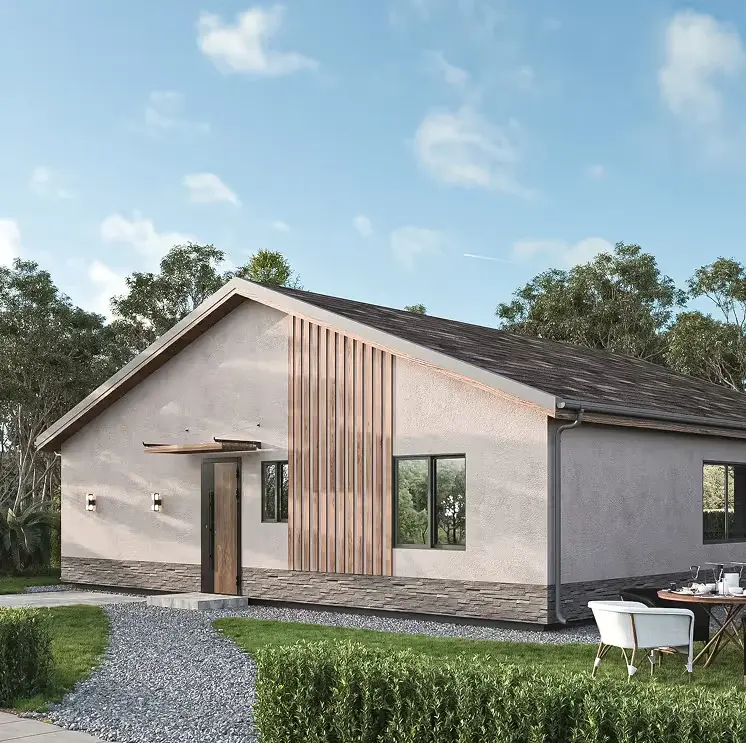
A dedicated project manager guides your Riverside County ADU through every stage, from the initial lot assessment to a permit-ready drawing set, whether you choose a pre-approved plan or a custom design. Every set reflects California ADU law and the zoning rules of the County or your city.
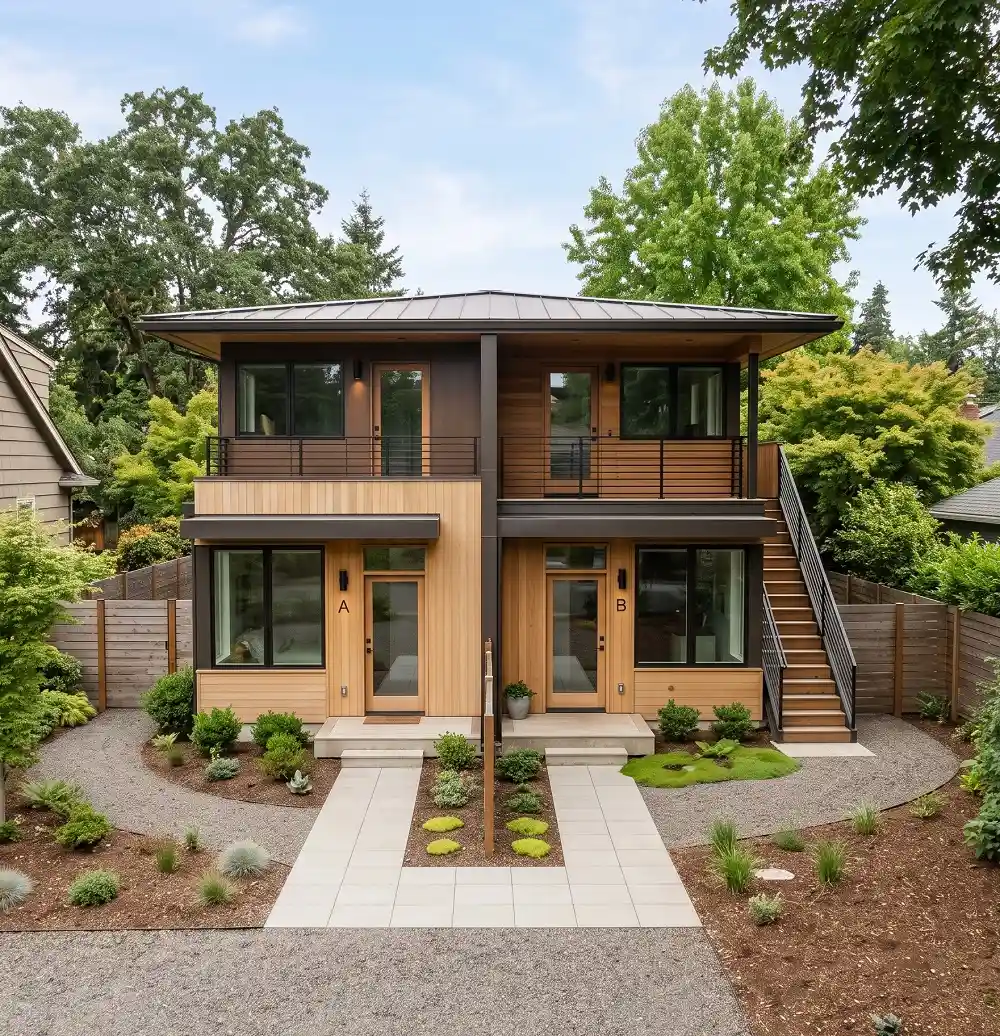
Owners of duplexes and small apartment buildings can add detached units and convert storage rooms or garages under state law. We document existing unit counts, parking, and utility capacity across the whole property.
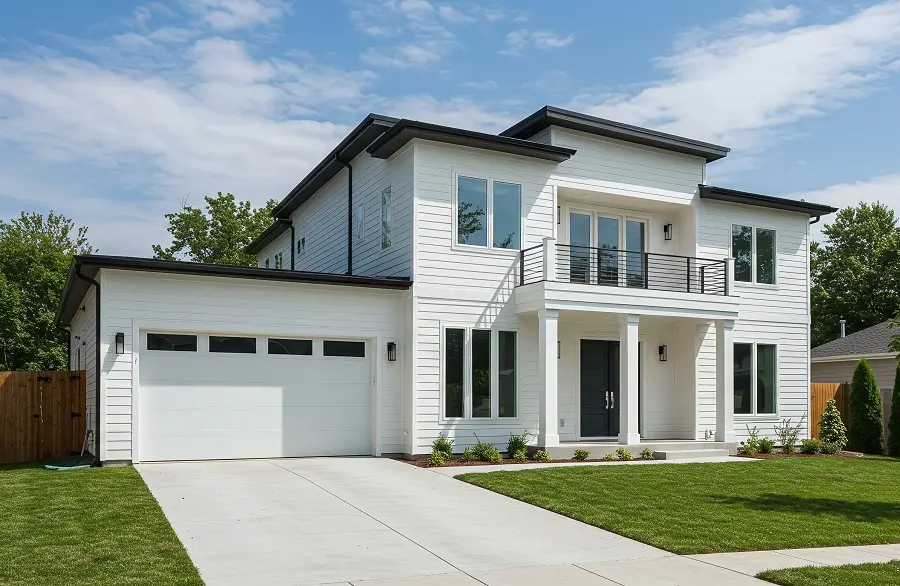
A garage conversion makes use of the existing foundation, walls, and roof, helping keep construction costs lower than building a new unit. Our as-built and conversion drawings cover framing, new plumbing, and electrical work for plan check.
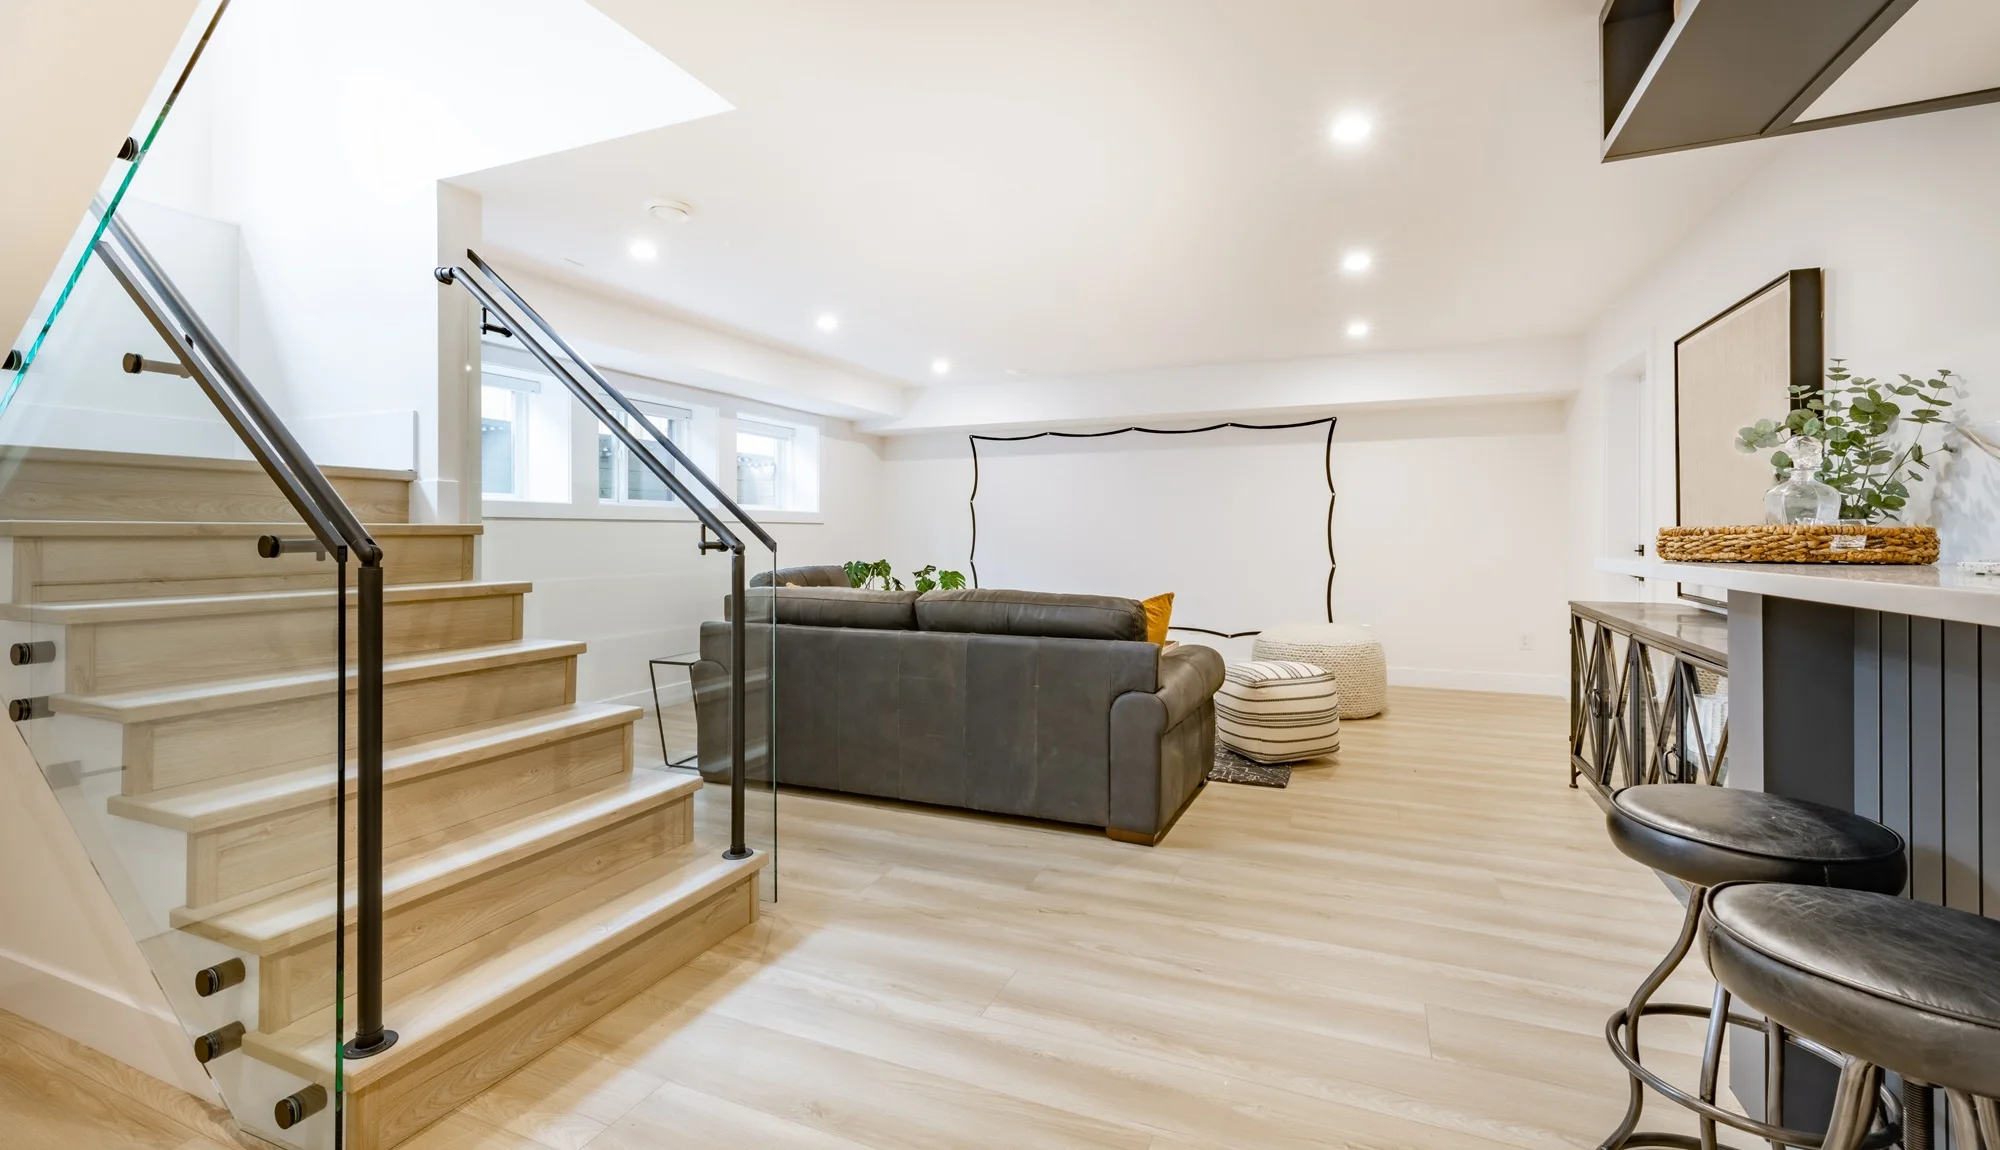
Some homes have basement space that can become a separate living unit. We account for egress, ceiling height, ventilation, and moisture protection to ensure below-grade living spaces meet habitable-room code requirements.
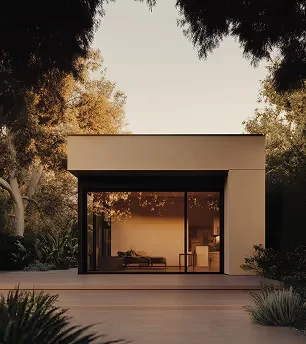
A Junior ADU of up to 500 square feet fits inside your existing house, so the exterior stays as it is. Since January 1, 2026, AB 1154 requires owner occupancy only when the JADU shares sanitation facilities with the main home, and our plans show that layout clearly.
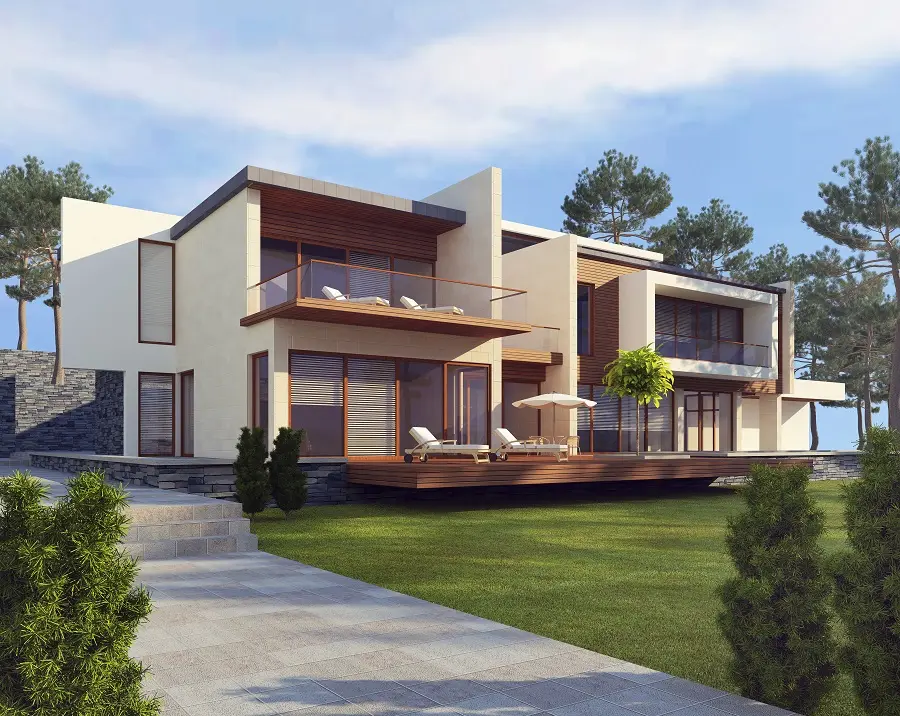
We design the connection to your home’s framing, roofline, and utilities, plus a separate entrance and the required fire separation. The new unit blends seamlessly with the main house while functioning as a fully independent living space.
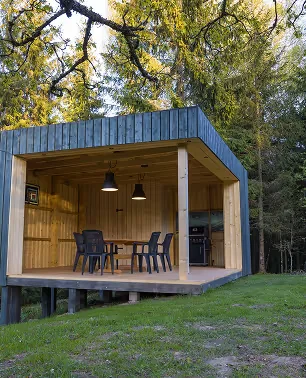
We plan freestanding backyard units of up to 1,200 square feet around your setbacks, easements, and utility lines. If your lot qualifies, a County or city pre-approved plan can be the starting point for a faster review.

A feasibility study tells you what your lot allows before you pay for design. We check zoning, flood and environmental constraints, and utility access, which also shows whether a pre-approved plan fits your property.

If you own an unpermitted unit built before 2020, AB 2533 limits the agency’s ability to deny legalization over building code violations alone, unless the unit poses a health and safety risk. We document existing conditions in detailed as-built drawings and outline the changes needed to secure a permit.
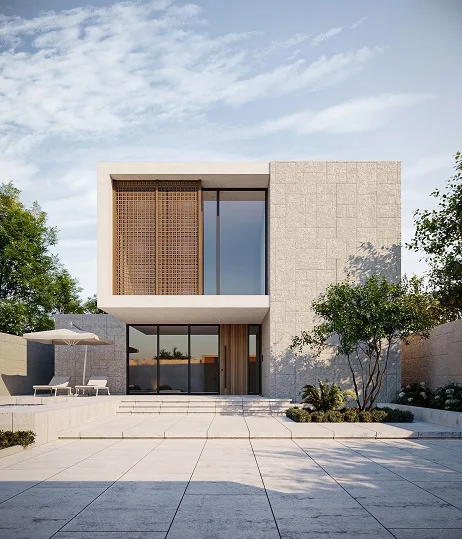
Photorealistic renderings show the layout, finishes, and exterior of your ADU before construction starts. They help you compare pre-approved plan styles or settle the details of a custom design before submittal.
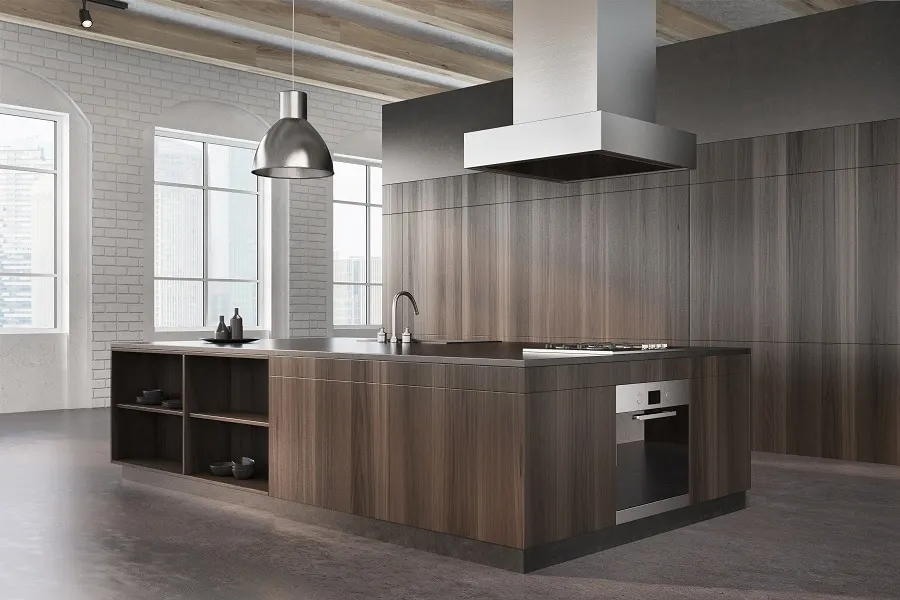
Our drawings cover everything from open-concept kitchen layouts to multi-room upgrades in one coordinated set. The same drawing set is used for both plan check and construction, keeping your permit documents and contractor aligned from start to finish.
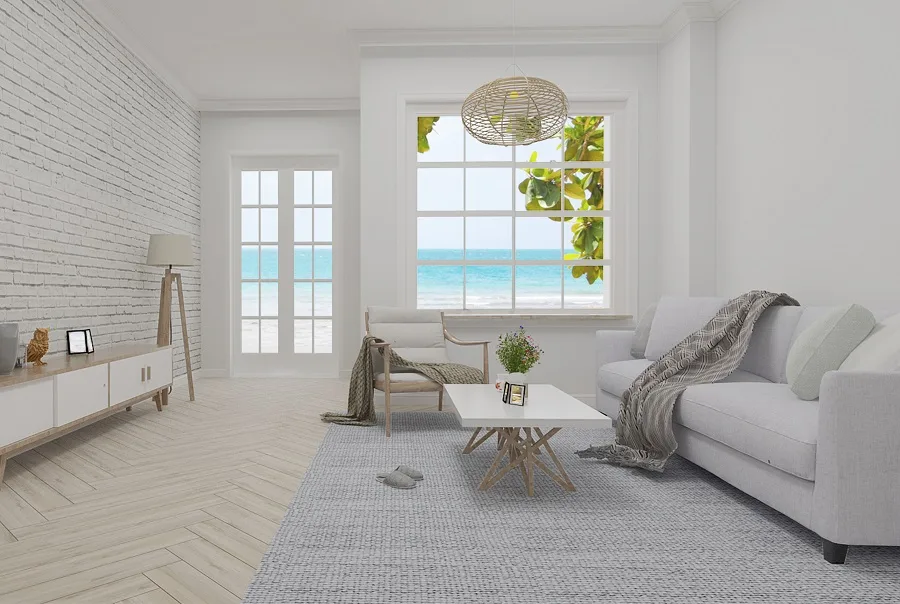
Whether you add a bedroom or a second story, we draft plans that tie the new space into your home’s structure, roofline, and utilities. Each set includes cost projections and the documents needed for permit submission.
We design homes of all sizes, from compact, efficient residences to expansive estates, tailored to your lot, budget, and everyday needs. The result is a full set of technical drawings ready for permitting and construction.

We design layouts for retail, office, and medical spaces that comply with California Building Code (CBC) requirements, including accessibility standards. The plans are ready for building department review and your contractor’s bid.
We review as-built drawings and update them to meet Riverside County Building & Safety standards. This catches code issues before they turn into plan check corrections or field changes.
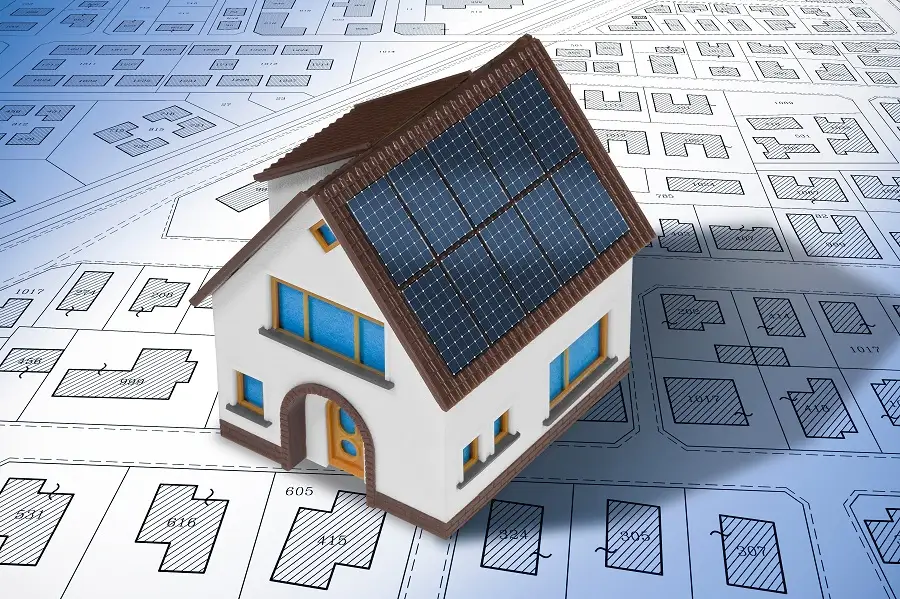
We prepare submittals, coordinate with the County or city building department, and respond to plan check comments. You’ll receive regular updates throughout the process until your permit is approved.
Riverside County follows California state ADU laws (Cal. Gov. Code §§66310–66342) and local standards set by the Riverside County Ordinances and Department of Building & Safety. Here are the key requirements:
We’ll check your eligibility and compare the available plans before you spend on design.
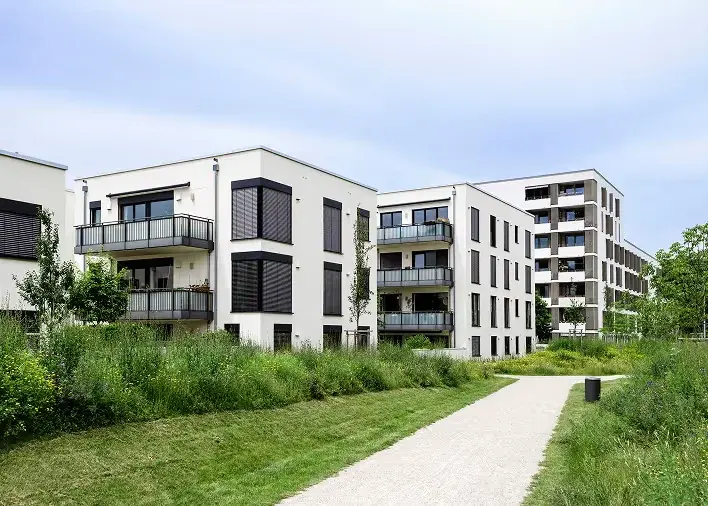
Our seasoned drafting team will create precise, code-compliant plans that keep your remodel, ADU, or addition on track.
We simplify the drafting services and permitting process into clear, manageable stages, keeping you informed along the way:
Check your lot’s eligibility for pre-approved plans and choose between a standard or custom design.

Prepare the site plan (ADU location, setbacks, and utility connections) for a pre-approved unit, or produce accurate, code-compliant drafts for a custom one.

Coordinate with engineers and surveyors to refine plans.

Manage submittals to Riverside County Building & Safety Division or your city’s building department. We handle all required paperwork for your chosen pre-approved plan program.

Deliver approved, construction-ready plans.


Why Us

Creative, code-compliant solutions for challenging projects.

A track record of approved permits and successful builds.

In-depth knowledge of Riverside County Building Codes and Planning Division standards.

When your lot qualifies, a pre-approved plan removes most of the design fee.

Reliable timelines and proactive communication.

Drafting services typically cost 3–4 percent of the total project budget, with clear pricing from the start.

Find out if a pre-approved ADU plan is right for your Riverside County property, or explore a custom design tailored to your lot. Share your address, and we’ll tell you which route saves you the most time and money.
FAQ
Yes, the County’s Permit Ready ADU plans are free to use. You still pay permit fees, construction costs, and for site-specific documents such as the site plan.
Under AB 1332, the agency must approve or deny a complete detached ADU application that uses a pre-approved plan within 30 days. The City of Riverside, for example, lists 3 business days for the initial plan review.
Each program has its own requirements and limits. Murrieta, for example, allows up to four options per approved plan set. Bigger changes to the layout or size can send the plan through regular plan check, so we review your options before submittal.
If your address is in unincorporated Riverside County, the County’s program applies. If your property is within Riverside, Moreno Valley, or Murrieta, you’ll need to use that city’s plans and permit portal.
Pricing depends on your project’s size, complexity, and approval requirements, and drafting typically runs 3–4 percent of the total project budget. We give you a transparent estimate before any work begins.
Small non-structural work such as painting, cabinet refacing, faucet or toilet replacement, and swapping outlets usually needs no permit. Minor site improvements, like a detached shed under 120 square feet with no electrical, fences up to 6 feet, and walkways that don’t cross a basement, are also exempt, according to the City of Riverside’s list of work exempt from permits.
Drafting services create the technical drawings builders use to construct a building, including floor plans, dimensions, and detailed specifications. Building departments use them for permit review, and contractors use them to build.