
- Type:Whole House Remodeling
- Location:Clearwater





About Project
The Story Behind This Project
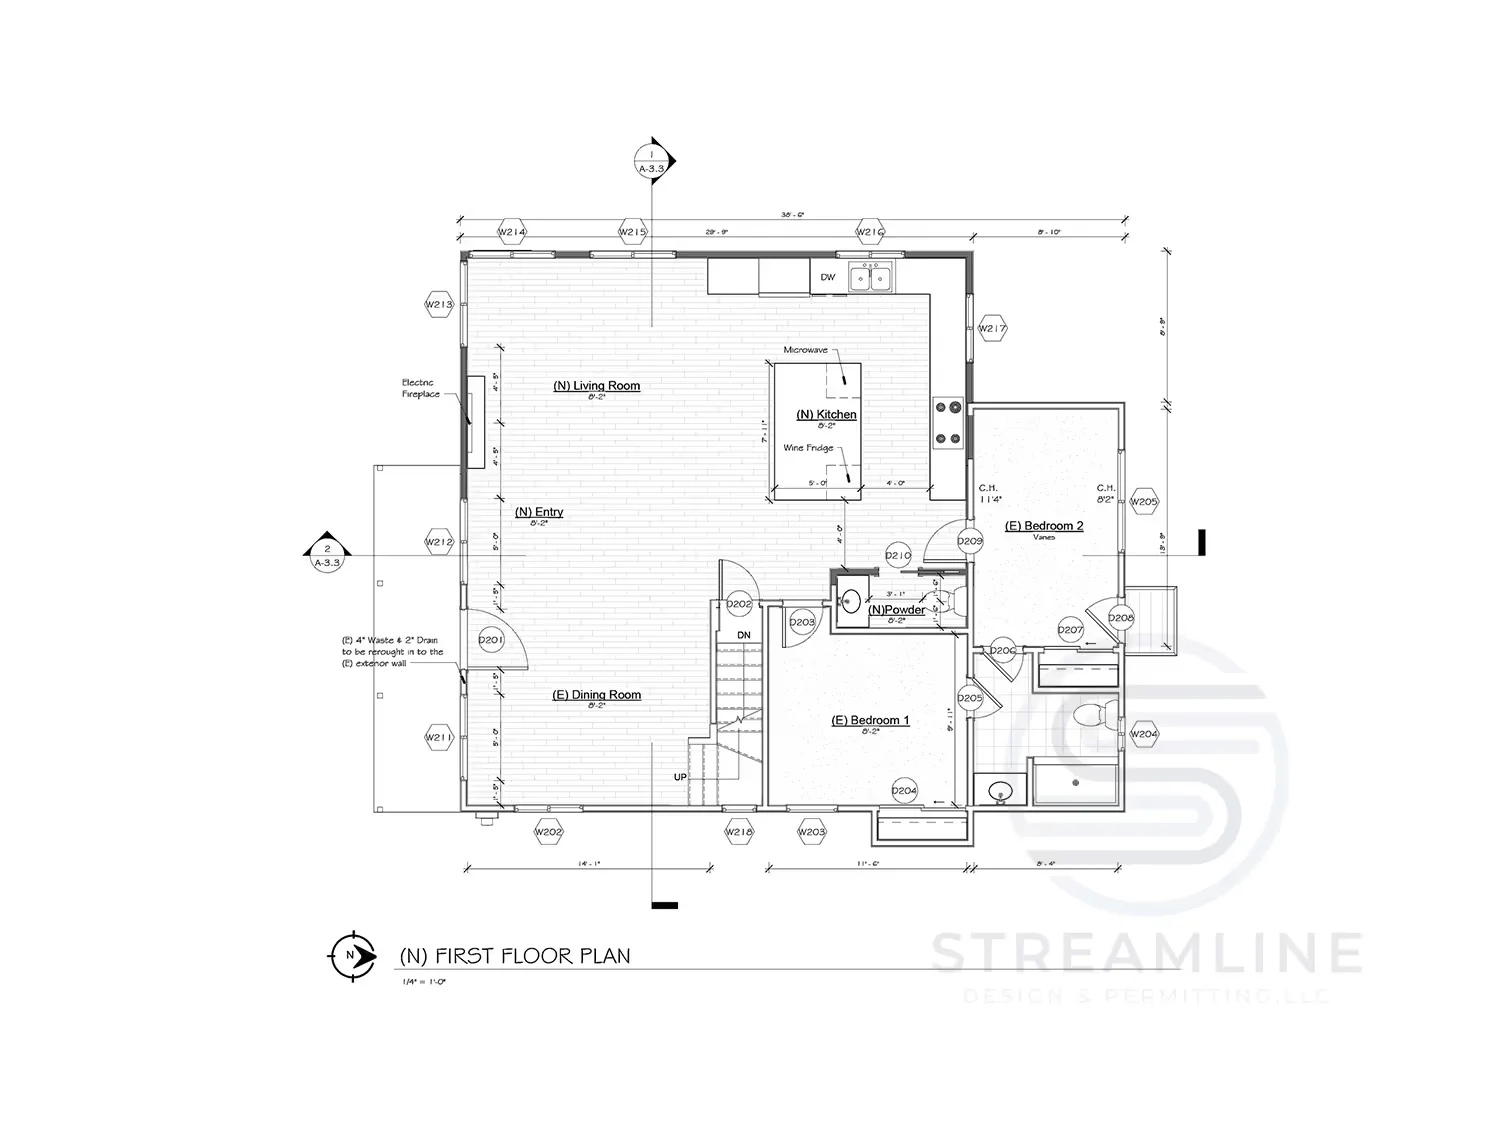
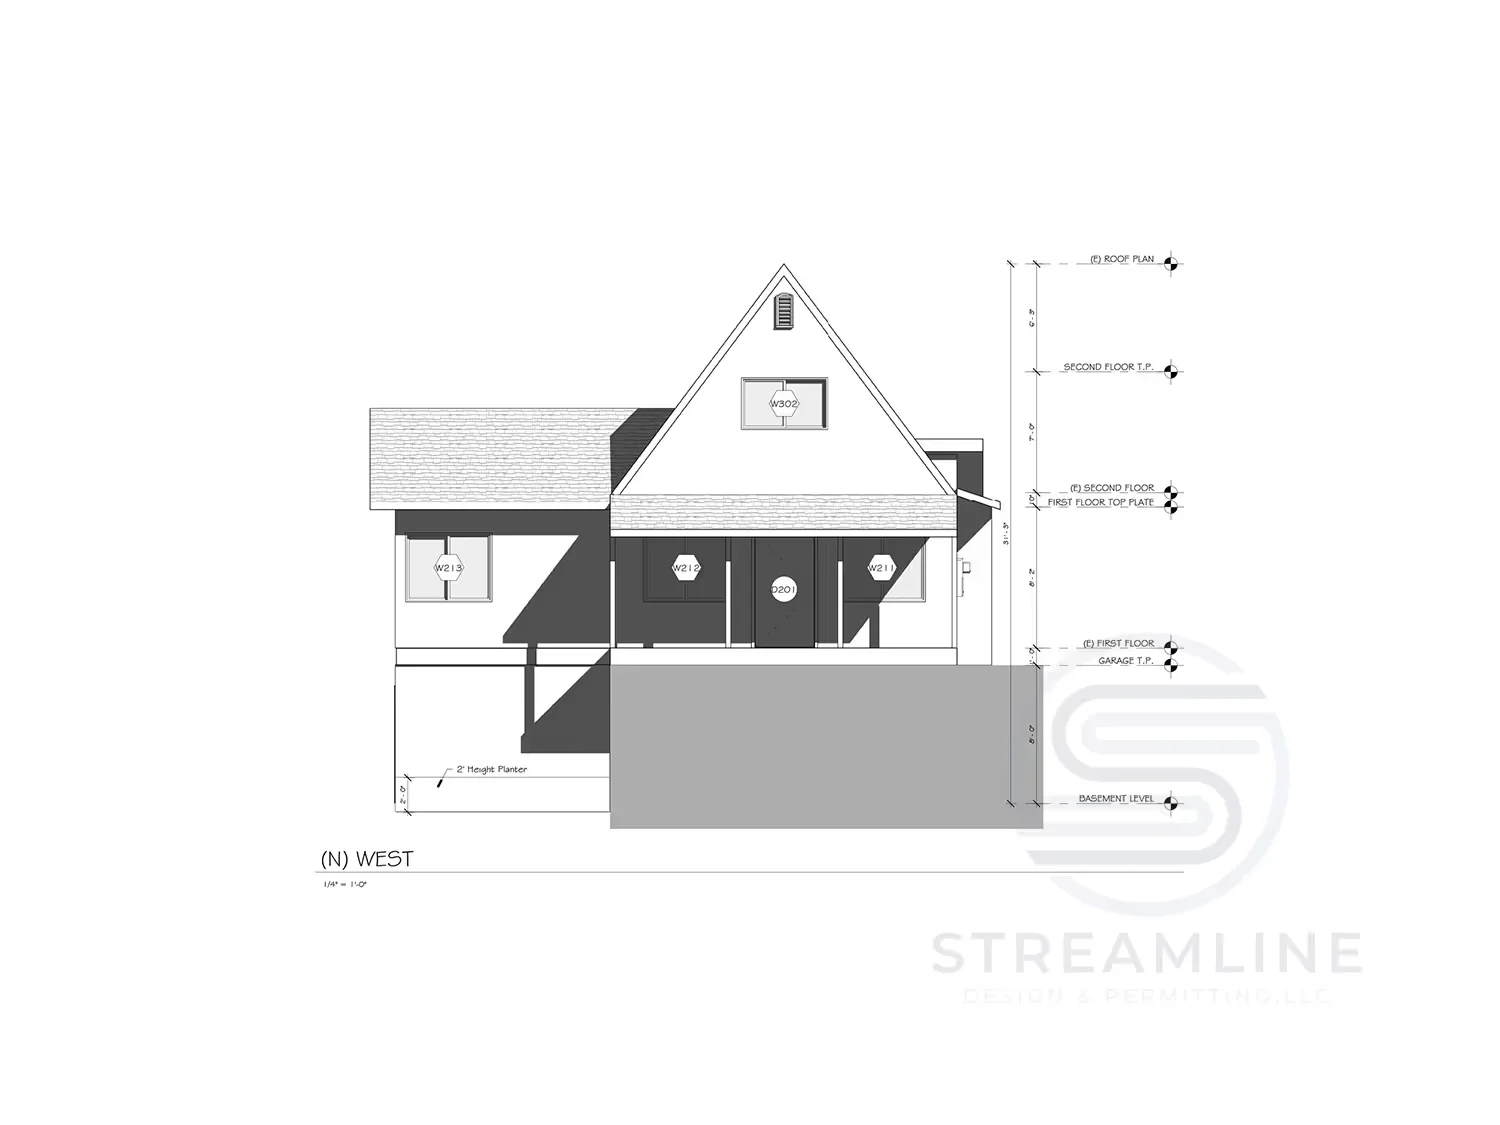
This Clearwater remodel transformed an existing two-story home into a more spacious and distinctive residence. The renovated design offers 2,287 square feet with four bedrooms and two and a half bathrooms, featuring improved spatial flow and modern amenities. The project incorporated dramatic rooflines and strategic window placement to enhance natural light throughout the home, while maintaining a cohesive design that respects the neighborhood context.

Contact Us
Need Professional Drafting & Permitting Services?
Skip the headaches of permitting and design — schedule a call with our seasoned professionals!
Thank you!
Your message has been submitted
Your message has been submitted
Oops! Something went wrong while submitting the form.