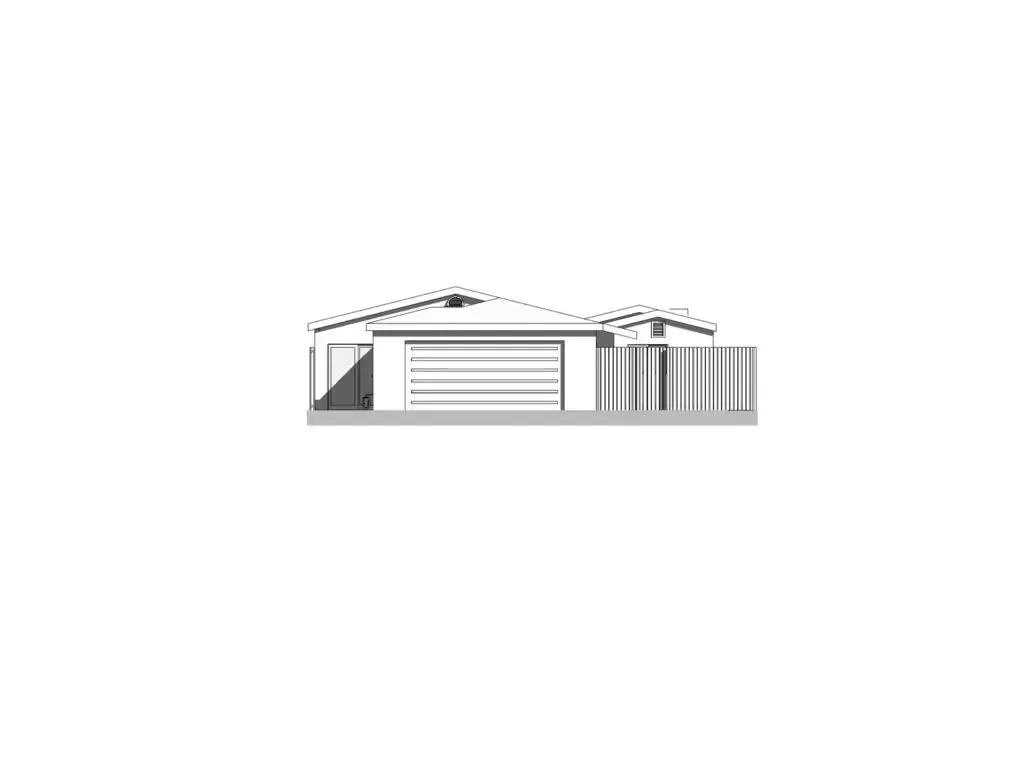
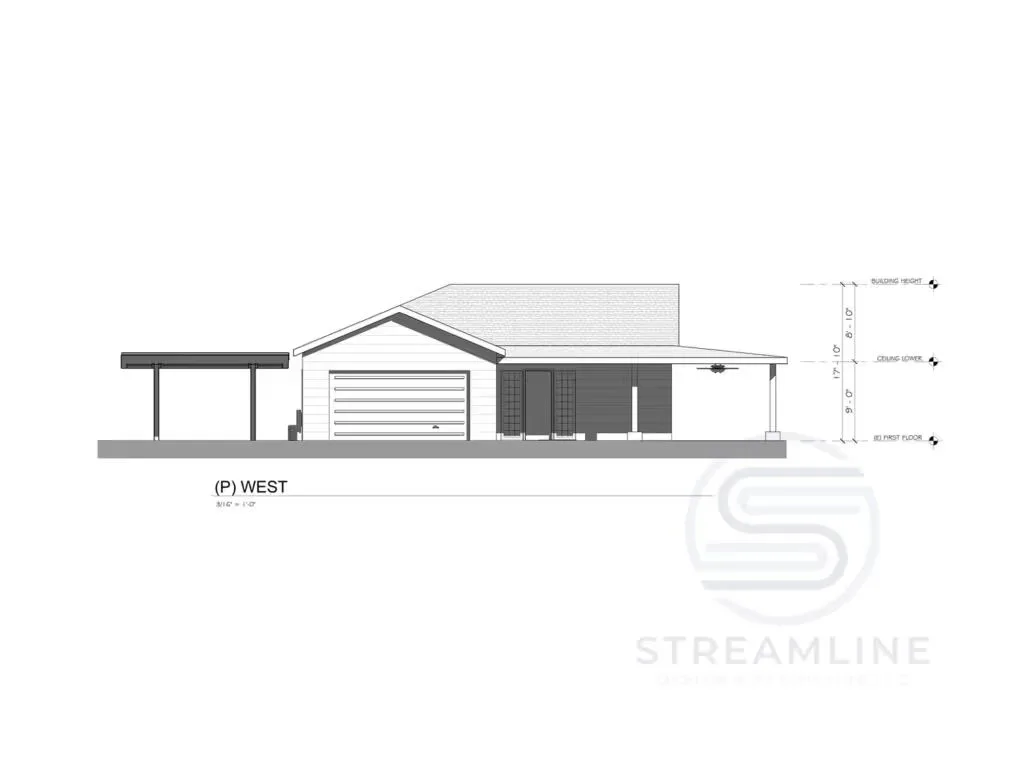
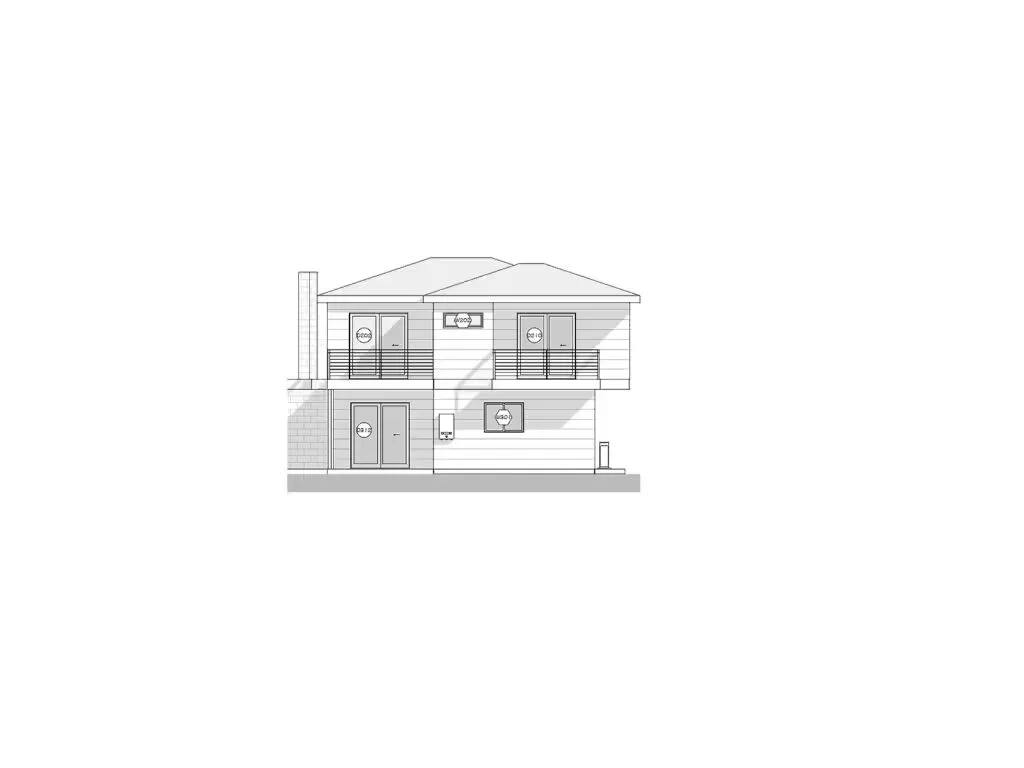
Ready to Transform Your Home?
Get your complimentary project consultation today and let our expert team create the technical plans for your next residential project.
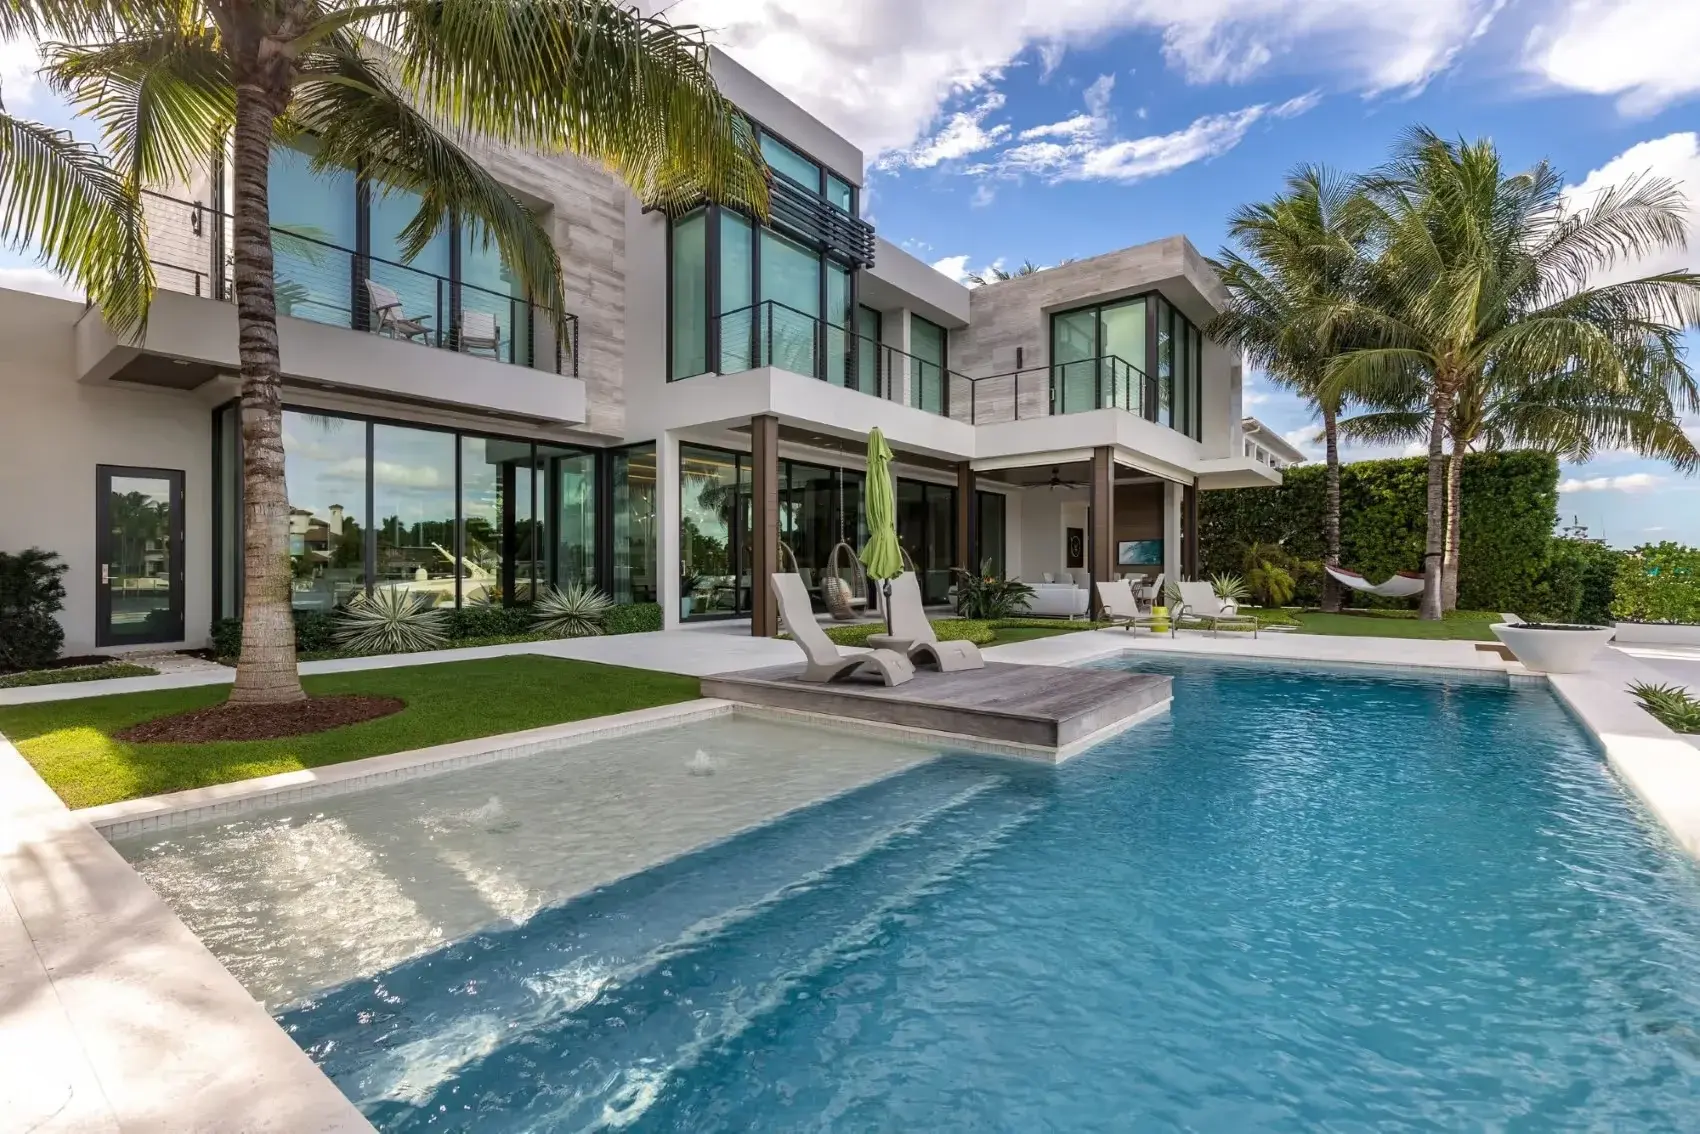

A missing setback dimension or incomplete Title 24 report can extend a 60-day permit review into a 6-month process. Streamline Design & Permitting turns your project vision into a precise, buildable plan for renovations, home additions, ADUs, and new construction across San Diego to pass the city’s plan check on the first submission.




About
We’re a full-service drafting and permitting studio focused on turning your vision into a code-compliant plan while taking the complexity of San Diego’s permitting process off your shoulders. Our San Diego drafting company specializes in ADUs, whole-house remodels, and home additions. We guide your project from the initial design through final permit approval, helping you navigate local building codes and regulations along the way.

No upfront construction investment

Projects delivered without delays

20+ projects completed annually








An accurate plan is the foundation of every project. Our San Diego drafting services cover a wide range of residential and light-commercial projects, giving your contractor and the city's plan checker a consistent set of plans to work from the beginning.
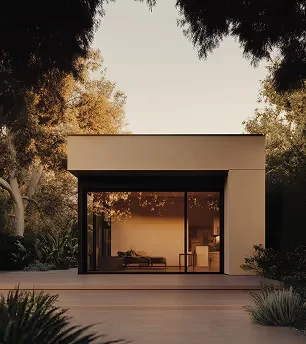
Design a more valuable and functional property with a thoughtfully planned ADU, whether that means a detached backyard unit, a garage-to-ADU or basement-to-ADU conversion, a Junior ADU (JADU), or added units on a multifamily lot. Our team creates detailed, permit-ready plans for every ADU type and helps you navigate the approval process with clear guidance and confidence.

We deal with complex building regulations through "forensic drafting," identifying structural components, and applying current codes. Our experts identify potential code issues early, helping ensure your plans meet inspection requirements and avoid costly violations or delays.

Our drafting company creates detailed technical drawings for your entire home renovation. Our drafting solutions document everything from bathroom reconfigurations to open-concept kitchens, providing precise plans to help builders execute your vision.
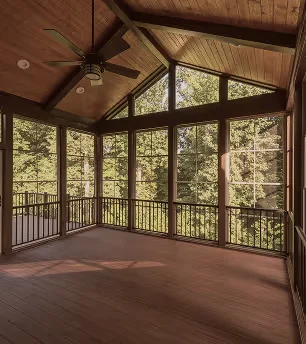
We draft comprehensive blueprints for home expansions, from cozy offices to master suites. Our precision-engineered plans help maintain visual consistency and structural integrity, whether you’re adding a second story or expanding outward with a sunlit family room.
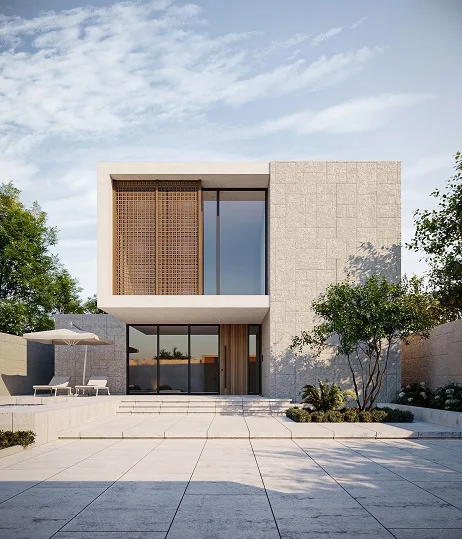
From custom homes to commercial developments in San Diego, we turn plans into photorealistic 3D renderings that bring your vision to life. Our visuals help you refine designs, secure approvals, and move forward with confidence before construction begins.

From modern medical offices to inviting retail spaces, we create technical, detailed plans that turn empty commercial spaces into practical, fully functional environments for your business. Our precise plans provide the framework for creating professional spaces that drive success.

Our team converts your PDFs, scans, and paper plans into clean, editable CAD files for your project. We rebuild linework, layers, and symbols into accurate DWG/DXF drawings so contractors and consultants can revise, coordinate, and move forward without redrawing from scratch.
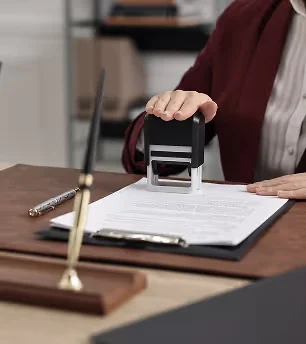
Don't let permits slow you down. Under Senate Bill 543, local agencies must issue a completeness determination within 15 business days and a decision within 60 days on ADU applications. We prepare every submittal to take full advantage of that faster timeline. Our permit specialists manage the process from submittal to final approval.
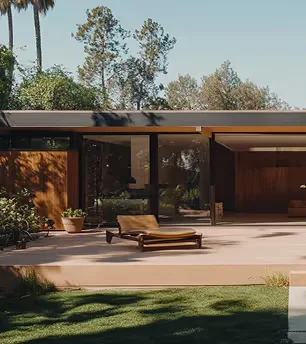
Turn your vision into detailed residential design plans. From spacious great rooms to efficient kitchens, we create precise technical drawings documenting your dream home. Our San Diego drafting services turn your vision into detailed construction documents that builders can use to bring your project to life.

A feasibility study examines zoning requirements, site conditions, utility access, and development potential to confirm what can be built on your property, along with estimated costs and next steps. With ADU permits issued by the City of San Diego rising from 538 in 2024 to 1,122 in 2025, a jump of more than 100 percent according to Development Services Department permit data, this step is one of the most effective ways to avoid costly redesigns later on.

Legalize your unpermitted ADU or JADU with retroactive permits in San Diego. Assembly Bill 2533 blocks local agencies from denying a legalization permit for a pre-2020 unpermitted structure over building standard violations alone. We prepare the as-built plans and code compliance documents required for city approval.

Floor remodel plans show contractors exactly how the new layout should look, giving them clear drawings to estimate costs and guide construction. The plan set includes walls, dimensions, and notes to guide everything from demolition to finishing, ensuring accuracy when reconfiguring living areas, kitchens, bathrooms, or bedrooms.

A permit-ready plan set is only as good as the software and code knowledge behind it. Here's what stands behind every drawing our team produces.

Accessory dwelling units accounted for more than 21 percent of all new homes permitted statewide in 2023, according to the California Department of Housing and Community Development's ADU Handbook, and San Diego's own ADU activity has grown even faster in the years since.
Our drafting team tracks every legislative update, from Senate Bill 543's new permit deadlines to the coastal permitting changes under Assembly Bill 462. This ensures your plans meet the requirements in effect when you submit them, not those that applied when you first contacted us.

We use current CAD and 3D design software to create every project, delivering clean, layered DWG, DXF, and PDF files that your contractor, structural engineer, and Title 24 energy consultant can open, mark up, and build from without translation errors between platforms.

Get your complimentary project consultation today and let our expert team create the technical plans for your next residential project.
From detailed home addition plans to innovative ADU drawings, explore how our drafting expertise has helped homeowners turn their vision into permit-ready documents for extraordinary living spaces.
We've organized our San Diego drafting services into five clear stages, so you always know what stage your project is in and what happens next.
Our journey begins with thorough research and creative exploration, transforming your ideas into actionable plans.

We craft thoughtful, detailed designs that reflect your vision, ensuring every element serves a purpose.

Our team works seamlessly with expert consultants to refine and optimize every aspect of your project.

Handle approvals with confidence: we handle all documentation and agency requirements with precision.

Clear agreements and detailed scopes of work keep your project on track from start to finish.

Our San Diego drafting services extend across four Southern California counties, with most of our active projects in San Diego County.
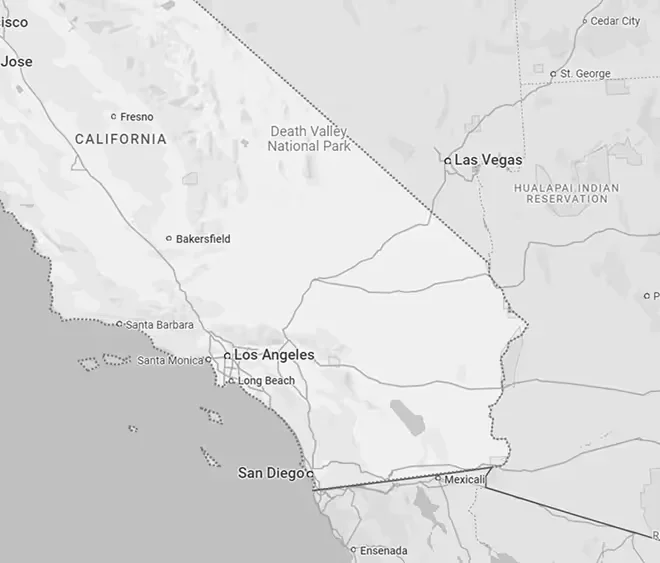

Skip the guesswork on permitting and design. Schedule a call with our experienced drafting team to discuss your project, review its scope, and get a clearer picture of potential costs before setting your budget.
FAQ
For most ADUs, additions, and remodels, yes. An experienced draftsman can produce complete, code-compliant plans at a fraction of an architect's cost, while our team still coordinates with a licensed structural engineer wherever the project requires a stamped calculation.
Yes, within the limits California law sets for unlicensed drafters. A qualified draftsman can legally prepare complete plans for single-family homes, ADUs, additions, and remodels. California Business and Professions Code Section 5537 only requires a licensed architect or engineer's stamp once a property reaches five or more dwelling units.
Drafting and permitting typically account for 3-4 percent of your total construction budget in San Diego. We provide a clear cost estimate before any design work begins, so there are no surprises once plans are underway.
Plan preparation generally takes one to two months, and city review now runs on a statutory 60-day clock under Senate Bill 543 once your application is deemed complete. A complete, accurate submittal that passes plan check in one or two cycles is one of the most important factors in speeding up approval.
Yes. Assembly Bill 2533 established a path to legalize unpermitted structures built before 2020. Our team prepares the as-built drawings and code compliance documents needed to help bring these projects into compliance with city requirements.