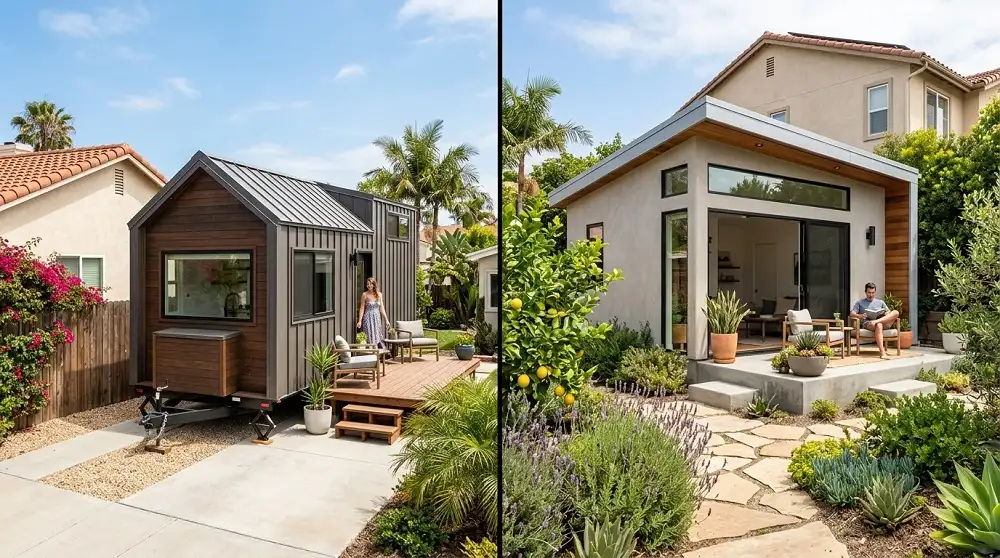
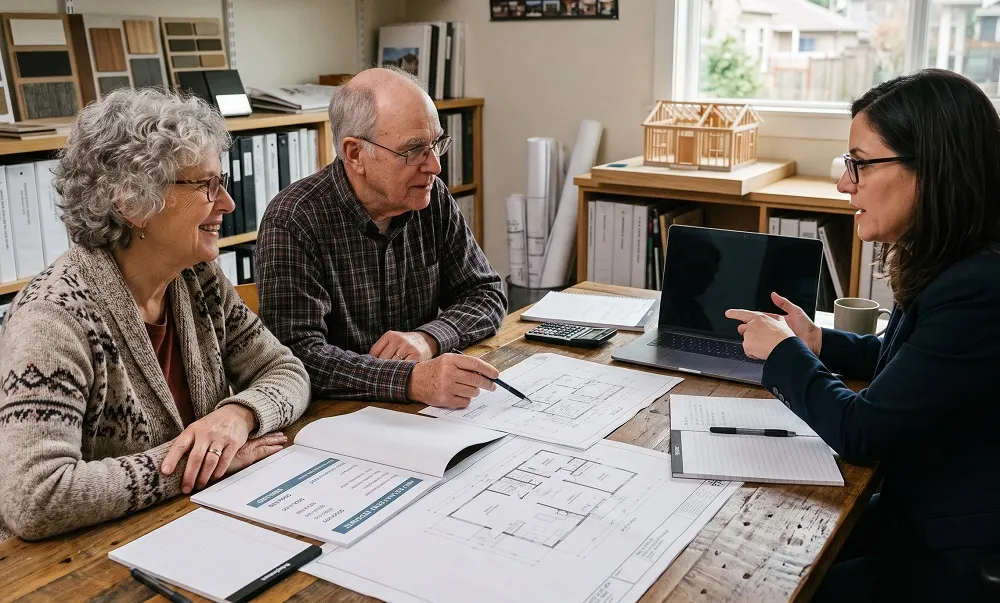
At Streamline Design & Permitting, we work with homeowners across San Diego County, Orange County, and Riverside County every day. Over the past two years, one trend has become impossible to ignore: more homeowners are calling us about garage conversions than ever before. What was once a niche request has become one of the most common project types we handle, and our ADU garage conversion services in San Diego reflect how squarely this option sits at the intersection of affordability, rental income potential, and streamlined permitting.
To see why demand continues to climb, we explored what’s behind the trend — from legislative changes that opened the door to the financial advantages that keep homeowners choosing this option.
What the Numbers Reflect
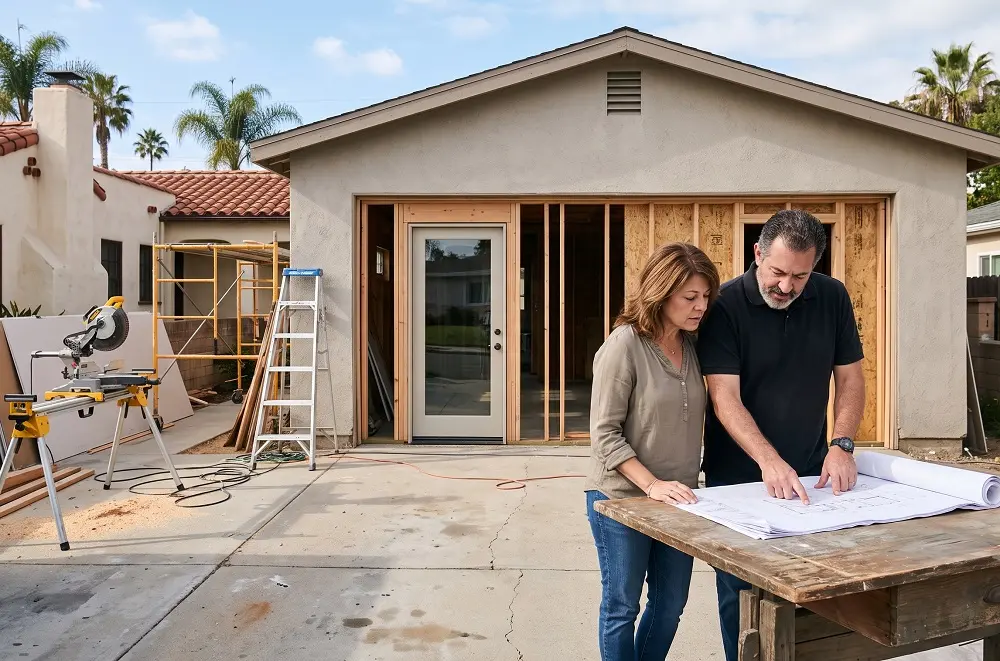
The data from the markets we serve tells a clear story: ADU activity is accelerating, and garage conversions are playing an outsized role in that growth.
Southern California has been at the center of California's broader ADU surge. The City of San Diego alone permitted more than 2,285 ADU homes in 2024; part of a two-year period where the city averaged over 9,200 total residential permits annually, a more than 40 percent increase compared to the prior state housing cycle. And while detached backyard homes get much of the attention in housing coverage, garage conversions have quietly become one of the most consistently pursued ADU types in the markets we serve.
Across California, the numbers make it clear that ADU development has become a mainstream housing solution:
- ADUs now account for approximately 20 percent of all new housing units statewide.
- California leads the nation with 32 percent of all ADU permits issued nationwide.
- The state has issued over 80,000 ADU permits since its first reform bill passed in 2016.
- In Los Angeles, ADUs account for roughly 1 in 3 new housing units — a pace that reflects unprecedented demand.
Garage conversions sit at the center of that growth because they align with what most Southern California homeowners are actually working with: smaller urban and suburban lots where new detached construction is expensive, constrained, or both.
Why Garage Conversions Are Gaining Ground
Three factors are driving the surge: lower costs than other ADU options, strong financial returns across Southern California rental markets, and laws that have made garage conversions much easier to approve and build.
The Cost Advantage Is Real and Significant
The most immediate reason homeowners are drawn to garage conversions is the cost differential compared to other ADU types. In the Southern California markets we serve, converting an existing one-car or two-car garage into a permitted ADU typically runs between $80,000 and $200,000, depending on size, existing condition, scope of interior work, and finish level.
The price can be higher in coastal communities, but it still falls far below the cost of a new detached ADU, which frequently tops 300,000 in San Diego and Los Angeles counties once all project costs are factored in.
The structural savings are the key driver. A garage conversion reuses an existing foundation, roof, and framing — three of the most expensive components in any new residential construction project.
What's left is primarily interior work:
- Insulation and drywall
- Flooring and finished surfaces
- Plumbing rough-in and fixtures
- Electrical panel upgrade and wiring
- HVAC system installation
- Kitchen and bathroom finishing
For a homeowner working with a defined budget, that distinction changes what's possible. A one-car garage conversion typically runs between $70,000 and $100,000 when permitted and finished as a full ADU; a two-car conversion commonly lands in the $110,000 to $150,000 range.
The timeline is also shorter than most homeowners expect; typically five to eight months from permit submission to completion, compared to nine months or more for new detached construction. That said, what a garage ADU conversion costs on any specific property depends on factors like site conditions, existing utility infrastructure, and finish level in ways that general ranges don't fully account for.
The Financial Return Supports the Investment

Homeowners in San Diego, Los Angeles, and Orange County can generate meaningful rental income from a completed garage conversion ADU. A well-designed one-bedroom ADU in a desirable San Diego neighborhood can generate between $1,500 and $2,200 per month in rent. In stronger submarkets of Los Angeles, such as Silver Lake, Echo Park, and Culver City, that range can extend considerably higher. At those income levels, most homeowners recoup their conversion investment within five to seven years, while also adding measurable equity to the underlying property.
A properly permitted garage conversion ADU increases property value by adding habitable square footage, which is one of the primary value drivers in single-family residential appraisals. Industry data suggests a well-executed conversion can boost home value by 20 to 35 percent in high-demand Southern California markets, though the actual figure depends heavily on location, unit quality, and prevailing comparable sales. From the projects we work on, one thing is clear: permitted ADUs deliver stronger resale value and receive more favorable appraisal treatment than unpermitted structures.
California Law Cleared the Path — And Keeps Widening It
The legislative environment has been the single most powerful force behind garage conversion demand in Southern California. Before California's series of ADU reform bills beginning in 2017, local agencies could impose parking replacement requirements that made garage conversions impractical or cost-prohibitive. Garage conversions used to be much harder because cities often required homeowners to replace lost parking spaces, a rule that often derailed projects before they got off the ground.
That requirement has been eliminated for conversion ADUs. Property owners converting an existing garage to an ADU are not required to replace the parking they lose, regardless of location. This change alone unlocked thousands of properties across San Diego County, Los Angeles County, and surrounding areas that were otherwise conversion-eligible.
The changes that took effect January 1, 2026, under SB 543 added protection for homeowners pursuing garage conversions.
Key provisions include:
- Local agencies must issue a completeness determination within 15 business days of application submission.
- Agencies must approve or deny applications within 60 days of a complete submittal.
- If the 60-day window is missed, the permit is automatically deemed approved.
- Agencies that identify missing items must provide a specific written list and may only review those flagged items on resubmittal.
This "deemed approved" rule gives homeowners a way to address delays in a way that wasn’t available in the past, and it highlights the importance of submitting a complete, well-prepared drawing package.
AB 2533, effective January 1, 2025, addressed one of the most common situations we see in the older neighborhoods of San Diego, East Los Angeles, and the Inland Empire: garages that were converted informally years or decades ago, without permits. Under AB 2533, local agencies cannot deny a permit to legalize a pre-2020 unpermitted garage conversion simply because of building standard violations, provided the structure is not substandard under California Health and Safety Code definitions.
This law created a clear legal path for a significant inventory of already-converted garages throughout Southern California, and the homeowners who pursue it gain benefits like rental income protection, reduced liability, and documented property value.
What We're Seeing in Our Project Intake
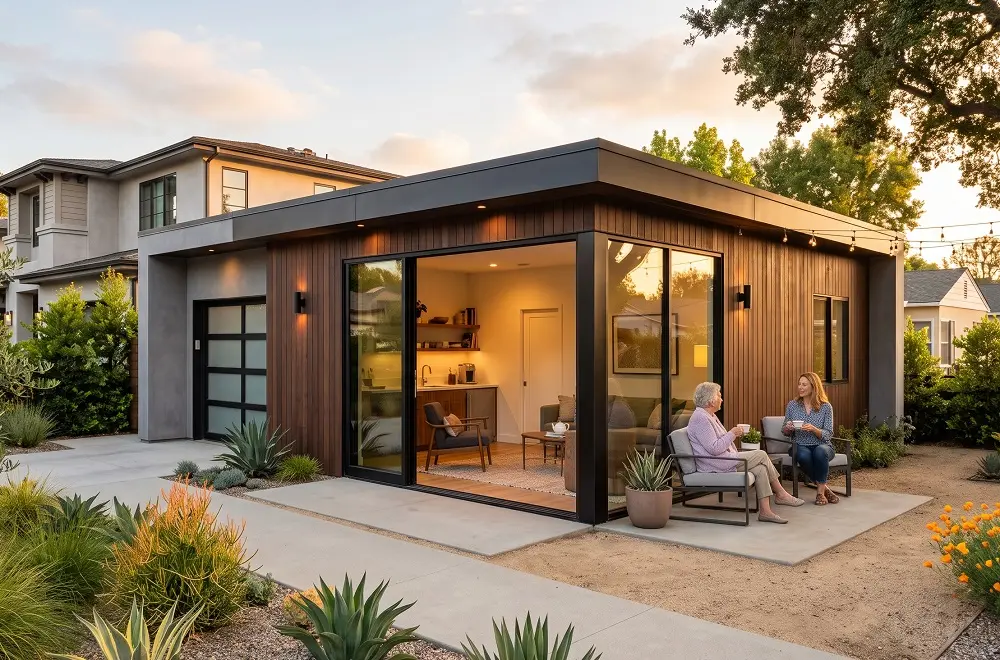
The homeowners pursuing garage conversion ADUs in Southern California look very different from how they used to, and that shift matters — it shows this is no longer a niche investment strategy, but something that’s become mainstream.
Where we previously saw this as a niche request from investors or experienced landlords, we now regularly hear from first-time ADU applicants, including:
- Homeowners in their 40s and 50s, facing rising mortgage costs, who are looking at their underused two-car garage and doing the math.
- Parents who want to create a semi-independent living space for an adult child without sharing the same front door.
- Retirees who want to generate rental income without taking on the complexity or cost of new construction.
- Homeowners who purchased properties with existing, unpermitted garage conversions and want to legalize them before listing the home or refinancing.
The multigenerational angle is especially prominent. California's ADU laws explicitly prohibit local agencies from imposing owner-occupancy requirements on standard ADUs, a protection made permanent under AB 976, effective January 1, 2025.
This means a parent can fund a garage conversion on an adult child's property, or vice versa, without either party being required to live there as a condition of permitting. For families weighing the cost of separate housing against the practicality of shared property, a garage conversion offers a middle path that preserves independence on both sides.
We're also seeing more homeowners who purchased homes with unpermitted garage conversions and now want to legalize them before selling or refinancing. Under AB 2533, the legalization pathway for pre-2020 conversions is now clearly defined, and the documentation work required — accurate as-built drawings, code compliance review, plan check submission — is exactly the kind of pre-construction service our team handles.
#cta_start
Thinking About Converting Your Garage Into an ADU?
Find out what your property supports before you commit to a design or a budget. Our team will walk you through your options in a free consultation.
#cta_end
The Design and Permitting Considerations That Determine Success
A garage conversion may involve less new construction than a detached ADU, but the permitting complexity is comparable, and the design decisions made early in the process have ongoing consequences. Every project we take on in Southern California runs through the same four technical areas, and each one has the potential to generate plan check corrections if it isn't addressed correctly from the start.
Structural Assessment
Most garage slabs aren’t poured to residential habitability standards. Insulation, moisture barriers, and finished flooring all need to be addressed in the design. Some older garages also have framing that doesn’t meet current shear wall requirements, so a structural engineer may need to review the structure before the drawings are finalized. Identifying these conditions early — before permit submission — avoids costly redesign cycles during plan check.
Mechanical, Electrical, and Plumbing Infrastructure
Adding a full kitchen and bathroom to a garage typically requires new plumbing lines, upgraded electrical panel capacity, and a dedicated HVAC system. These mechanical, electrical, and plumbing (MEP) systems are among the largest cost variables in any garage conversion project, and the scope of that work depends entirely on the location and condition of the property’s existing infrastructure.
On projects where we conduct a thorough pre-construction site assessment before drawing the permit package, these surprises are typically identified and priced before a homeowner commits to a full project budget.
Title 24 Energy Compliance
California requires Title 24 energy compliance documentation for all newly permitted residential units, including garage conversions. This documentation must be prepared by a qualified consultant and submitted as part of the permit package.
Mismatches between architectural drawings and Title 24 calculations are a common reason for correction letters during plan check, while a coordinated submittal package can help speed up approvals.
Setback Compliance
For detached garages, California law caps rear and side setbacks for ADU conversions at a maximum of four feet. In practice, most existing detached garages already sit within this envelope, which is one reason conversions of detached structures are generally less complicated from a zoning standpoint than new construction.
Attached garage conversions — those sharing a wall with the main dwelling — typically don't involve setback issues, but they do require careful attention to fire separation, soundproofing, and the distinction between habitable and non-habitable space in the existing plans.
The Common Missteps We Help Homeowners Avoid
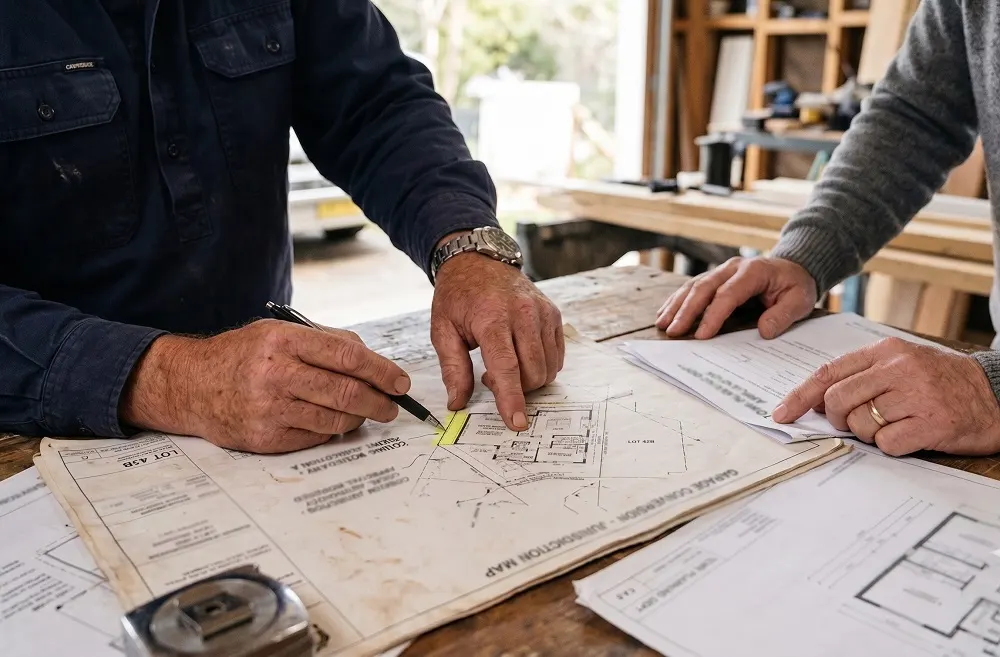
A garage conversion may look simpler than new construction on paper, but the projects that run into the most issues always share the same root causes. Here are the three patterns we see most consistently, and how getting pre-construction right prevents them.
Starting with a Contractor Before a Complete Permit Package Exists
A building permit application for a garage conversion ADU requires architectural drawings, structural engineering (in most cases), Title 24 energy compliance documentation, and a site plan. Homeowners who start talking to contractors before a permit is in hand often encounter one of two problems: they receive wildly variable bids because contractors are estimating from incomplete information, or they hire a contractor unfamiliar with current ADU requirements, who produces drawings that generate multiple correction rounds during plan check.
We start the process with a property assessment and design before any contractor engagement, so that when our clients go out to bid, they're bidding from a permitted set of drawings, and contractors are pricing the same scope of work.
Underestimating the MEP Scope
The single most common cost surprise in garage conversion projects is the mechanical, electrical, and plumbing infrastructure. Adding a kitchen, bathroom, and HVAC system to a structure that has none of these systems is a substantial undertaking. On a two-car garage conversion, MEP work alone can represent $25,000 to $50,000 of the total project cost. Identifying and scoping this work accurately during pre-construction prevents the kind of mid-project budget discovery that puts projects at risk.
Proceeding Without Confirming Jurisdiction
The City of San Diego, the County of San Diego, and each incorporated municipality within San Diego County have distinct ADU ordinances — all of which must comply with California state law but can vary in their specific implementation. Homeowners sometimes assume that rules applicable in one jurisdiction apply uniformly across Southern California. A pre-construction review that confirms the specific ordinance governing the property is the first step in any garage conversion project we take on.
Turning Garage Space Into Opportunity
Garage conversion ADUs in Southern California have never been more practical, thanks to favorable regulations and strong financial potential. In 2026 and beyond, we expect more homeowners, not just investors and landlords, but owner-occupants, to see unused garages as valuable opportunities.
At Streamline Design & Permitting, we manage the pre-construction phase from property assessment through permit approval. We support attached and detached garage conversions, garage-to-JADU projects, and legalization of unpermitted conversions under AB 2533. If you’re considering an ADU, contact us for a free consultation. We’ll help you understand your property’s potential and what you can expect on the permitting path ahead.