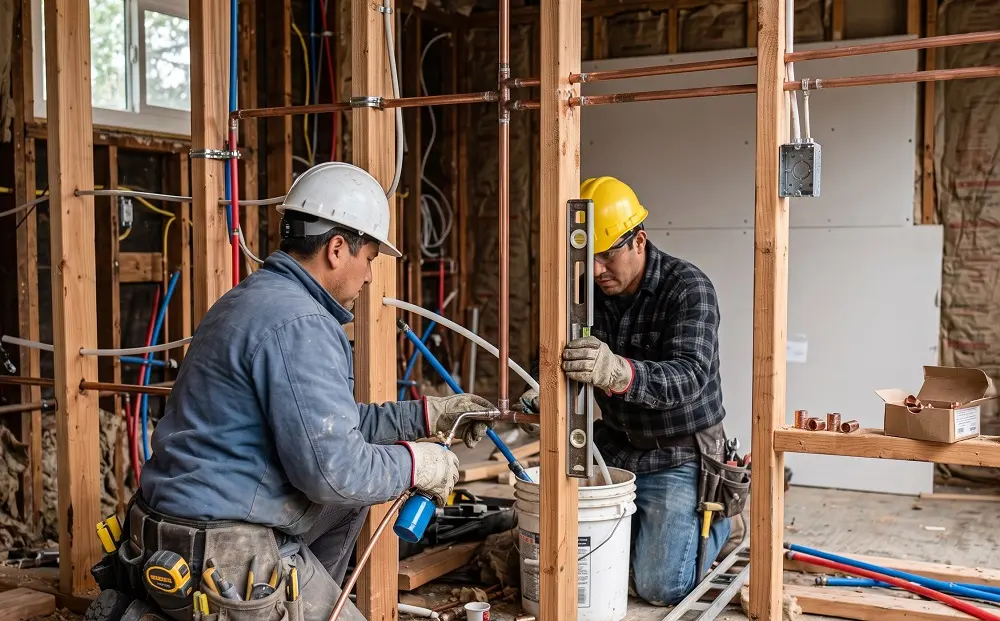
Most ADU projects in Los Angeles encounter challenges long before construction begins. The decisions made during pre-construction shape how the unit is permitted, how it functions, and its long-term financial performance. Whether you’re planning a detached backyard home, a garage conversion, or an attached addition, our team at Streamline Design & Permitting has put together this guide to ADU designs in LA to help you understand the styles and layouts resonating most with LA homeowners right now.
Why ADU Interior Design Ideas Matter for Your Project
Good ADU interior design has a direct impact on both permitting outcomes and long-term rental performance. A thoughtful layout makes a compact footprint feel functional and livable. Decisions around natural light, kitchen configuration, and bathroom placement all shape the result, and those same choices affect how smoothly your drawing set moves through LADBS review. Beyond aesthetics, the design work done during pre-construction establishes everything that follows.
Most Popular ADU Design Styles in Los Angeles
Los Angeles has a more architecturally diverse housing stock than most American cities, which means the right ADU style depends heavily on the existing structure and neighborhood context. The three styles below are the most requested across LA County in 2026, each suited to a different type of property and design goal.
Contemporary Minimalist ADU Design
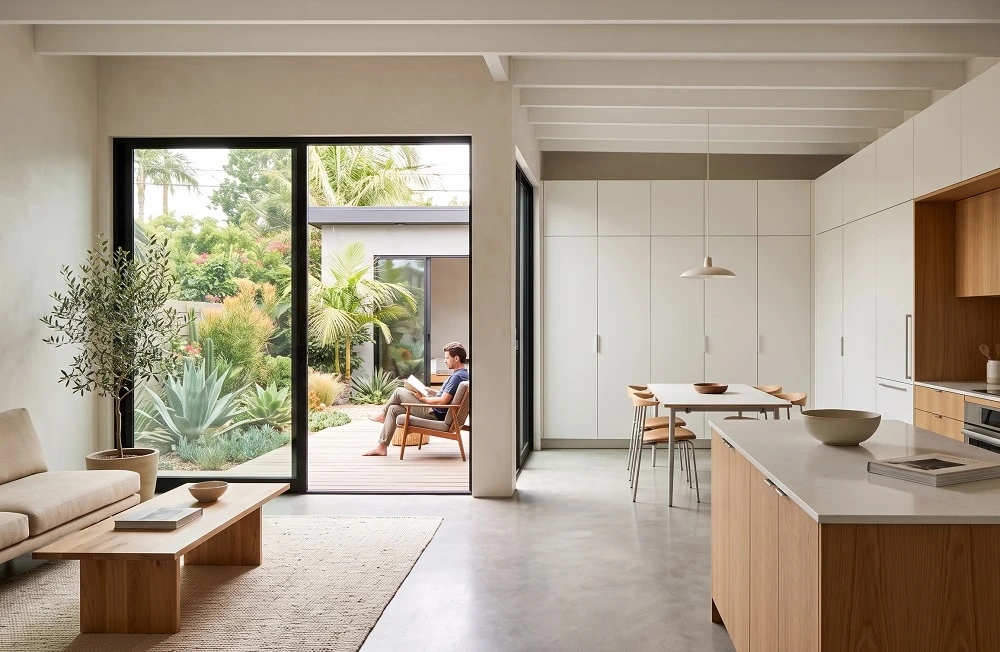
Contemporary minimalism is the most consistent choice among Los Angeles homeowners pursuing ADU projects. It complements Southern California's climate and lifestyle while typically performing well during plan check because it emphasizes efficient, code-compliant layouts over complex structural features.
What Defines the Style
Contemporary minimalist ADU interior design centers on clean geometry, natural light, and restrained material palettes.
Signature features include:
- Flat or low-pitched rooflines with smooth neutral-tone finishes;
- Large windows and open-plan layouts that combine living, kitchen, and dining into one zone;
- Floor-to-ceiling cabinetry and continuous flooring to maximize and unify the space.
Why It Works in Los Angeles
This style aligns naturally with LA's indoor-outdoor living culture. Sliding glass doors extend the interior to a patio or yard, making even a compact unit feel larger. Simpler framing and conventional structural systems often make the LADBS review process smoother, with fewer correction comments.
Modern Farmhouse ADU Design
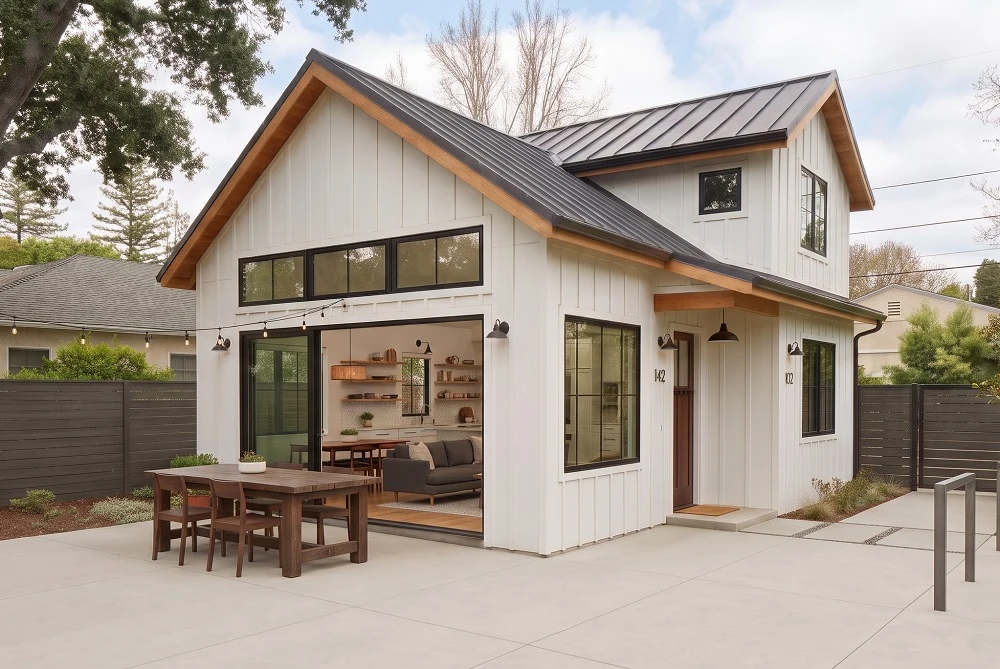
Modern farmhouse has become the second-most popular ADU design style in the Los Angeles market, particularly in neighborhoods where the primary residence carries traditional or ranch-era architecture. It offers warmth and material character that solely contemporary designs can lack, while maintaining clean lines and functional layouts.
What Defines the Style
The modern farmhouse aesthetic layers traditional elements over a contemporary floor plan.
Key features include:
- Board-and-batten siding and wood beam details paired with dark metal window and door trim;
- Open shelving, matte black fixtures, and warm-toned wide-plank flooring inside;
- Generous window openings and pendant lighting that give smaller units a warm, lived-in quality.
Why It Works in Los Angeles
Modern farmhouse works well on properties where the primary residence has traditional character. When an ADU blends seamlessly with the main home, it not only looks better but also can improve rental appeal, complement the neighborhood, and strengthen the property’s overall presentation.
Craftsman ADU Design
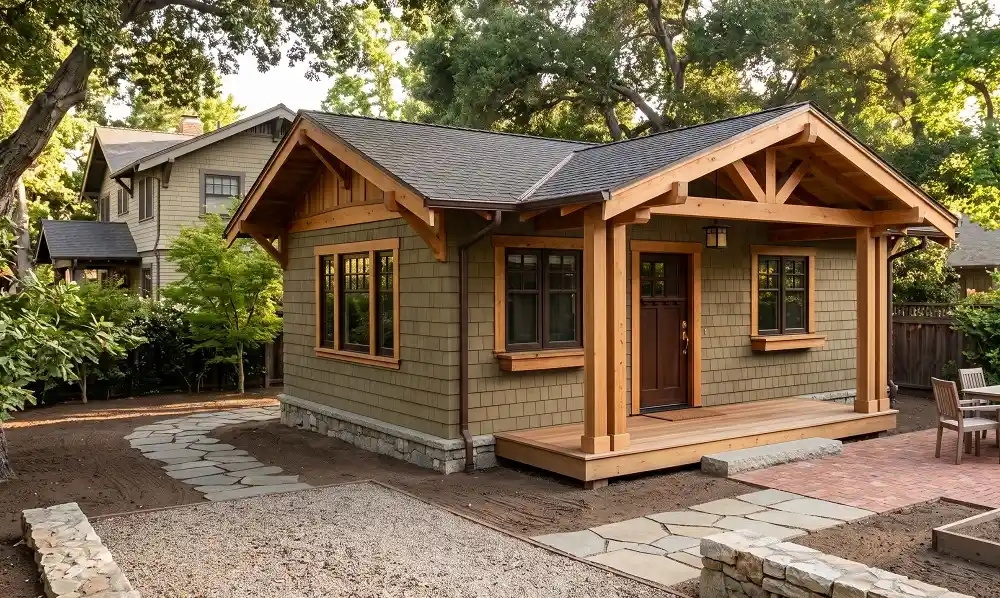
Craftsman is one of the most common architectural styles found on residential lots across Los Angeles, particularly in neighborhoods like Pasadena, Echo Park, and Highland Park. Building an ADU that echoes Craftsman detailing is a natural fit where the primary dwelling already has that character.
What Defines the Style
Craftsman ADU design draws on the same handcrafted detailing that defines the main house.
Key features include:
- Low-pitched gabled rooflines with exposed rafter tails and wide overhanging eaves;
- Natural wood accents, tapered porch columns, and divided-light windows;
- Warm interior palettes with built-in cabinetry, shaker-style doors, and hardwood or wood-look flooring.
Why It Works in Los Angeles
On lots where the primary house is a Craftsman bungalow, a matching ADU reads as part of the original property rather than an addition. Architectural continuity contributes to neighborhood compatibility, strengthens market appeal among long-term tenants, and supports sustained rental competitiveness over time.
#cta_start
Unsure Which Style Fits Your Property?
Every lot is different. Our team can assess your property and help you identify the ADU design approach that works best for your site, budget, and neighborhood context.
#cta_end
ADU Interior Design Ideas by Room
Regardless of which overall style you choose, certain room-level ADU interior design ideas consistently deliver better outcomes for plan check compliance and long-term livability.
Kitchen
Galley layouts work best for units under 600 square feet, keeping cooking, prep, and storage along two parallel walls. For larger units, an L-shaped kitchen with a peninsula separates cooking from living areas without closing off the floor plan. Counter-depth appliances and full-height cabinets complete the setup.
Bathroom
A curbless walk-in shower uses space more efficiently than a tub combo. A floating vanity and large-format neutral tile both add to the sense of space. For ADUs designed with aging occupants in mind, installing wall blocking for future grab bars during framing adds minimal cost and simplifies future accessibility upgrades.
Bedroom
The bedroom in a compact ADU works hardest when it is sized for a queen bed, two nightstands, and a full-depth closet without requiring creative furniture arrangements. Positioning a window on the wall opposite the entry door draws the eye outward and helps the room feel larger and more open. Blackout-capable window coverings and acoustic separation from the living area are the two details tenants notice most.
Laundry
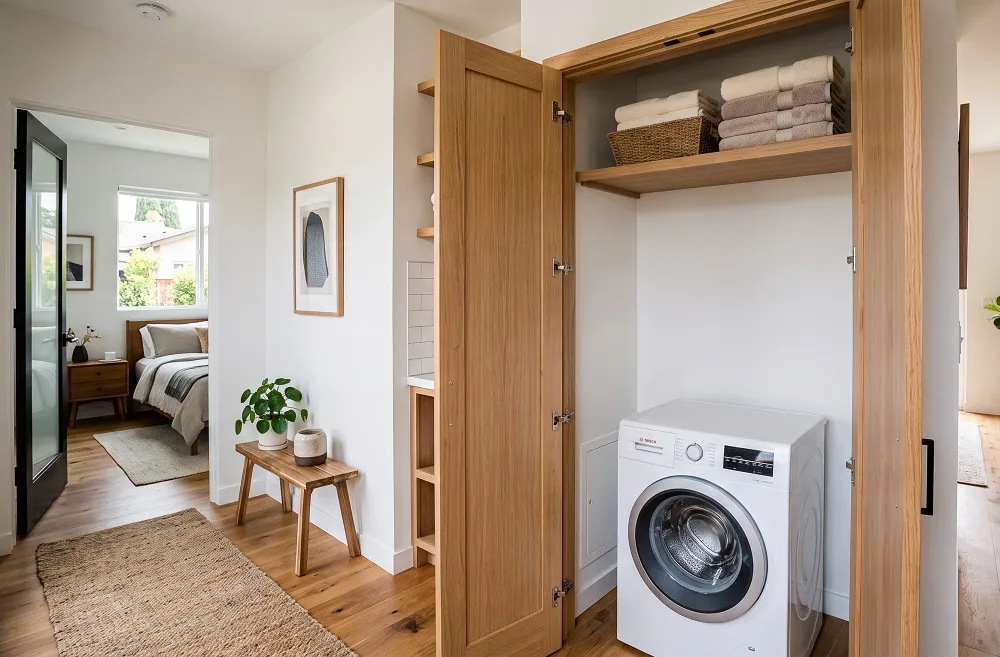
A full-size stacked washer and dryer in a dedicated closet adds meaningful value to any ADU, particularly for long-term tenants. The closet location matters: placing it in a hallway rather than the bathroom keeps the bathroom layout clean and gives the dryer adequate ventilation clearance. Roughing in the utility connections during framing is far less expensive than adding them after drywall.
Entryway
Even a small entry sequence makes a meaningful difference to how an ADU feels to live in. A wall niche or shallow built-in cabinet near the front door provides a place for keys, mail, and shoes without taking up the main living area. A small covered entry does more than provide shelter from the weather. It also gives the ADU the feel of a true home instead of a simple room conversion.
ADU Exterior Design Ideas
The exterior of an ADU does more than establish curb appeal. It determines how the unit relates to the primary dwelling, how it reads within the neighborhood, and, in some cases, whether it passes LADBS compatibility review without correction. California's new ADU law updates also affect what exterior standards local agencies can and cannot impose, which is worth understanding before finalizing any design. These decisions deserve equal attention to the interior layout.
Match the Primary Dwelling, Not Just the Style
Choosing an exterior style in isolation from the main house is the most common mistake on ADU projects. A unit that shares the primary dwelling's roofline pitch, finish material, and trim color reads as a considered addition rather than a visual conflict on the lot.
Entry Placement and Visual Separation
An entry oriented away from the primary dwelling's main windows gives both households a sense of independence. A covered entry and a welcoming walkway create a stronger first impression, making the ADU feel like a true home instead of something added behind the main house.
Exterior Lighting
A well-lit entry path improves safety and makes the unit easier to show and rent. Wall sconces that match the fixture style of the primary dwelling reinforce the architectural relationship between both structures. Mismatched or overly bright light fixtures can disrupt the property’s visual cohesion after dark.
Fencing, Screening, and Defined Outdoor Space
A modest screen or low fence between the ADU's outdoor area and the main yard gives both households defined territory. Horizontal wood slat screens, planter walls, or dense plantings all achieve this without structural permits, and a clearly defined outdoor space meaningfully increases rental appeal.
Floor Plans and Unit Size Considerations

The floor plan underlying any ADU style is ultimately more important than the exterior finishes or interior palette.
Here’s how the three main size categories translate into practical design decisions:
- Studio units (under 450 sq ft): Distinct zones for sleeping, living, and cooking can be established through ceiling height variation, material changes, or furniture placement rather than walls, keeping the layout open while still providing functional definition.
- One-bedroom units (450 to 700 sq ft): A full wall separating the bedroom from the main living area, rather than a curtain or partition, significantly affects how the unit rents. Tenants consistently prefer a clear separation between sleeping and living functions.
- Two-bedroom units (700 to 1,200 sq ft): Placing the bedrooms on opposite ends of the unit, with shared living and kitchen areas in between, gives occupants privacy and makes the unit ideal for families and unrelated roommates alike.
Two-bedroom units command the strongest rental returns per square foot in the Los Angeles market. However, the right size for your project depends on lot conditions, budget, and intended use.
Design Choices That Affect Your Permit Timeline
Design decisions made during pre-construction have a direct and measurable effect on how quickly a project moves through the LADBS plan check. The styles that perform best in the Los Angeles market, contemporary minimalist and modern farmhouse in particular, tend to use structural systems that plan check reviewers understand well. Simple rooflines, standard framing, and predictable window placements reduce the likelihood that correction cycles are needed.
Drawing sets that arrive complete on first submission move the fastest through review.
The factors that consistently make the difference include:
- Architectural plans, structural engineering, and Title 24 energy compliance documentation that are internally consistent and reference the same design;
- Simple rooflines and standard framing systems that reviewers can evaluate without custom engineering analysis;
- Window and door placements that align with structural requirements from the start, avoiding late-stage redesign;
- Drawing sets assembled as a unified package rather than sourced from separate providers.
Getting these details right before submission is far less expensive than addressing corrections after the fact.
Moving Forward with Your Los Angeles ADU Design
The pre-construction phase is where the most consequential design decisions get made. At Streamline Design & Permitting, we work with property owners across Los Angeles County from initial site assessment through permit-ready drawings. Contact us today for a free consultation.