Two ADUs can sit a few miles apart on nearly identical lots. One clears San Diego's plan check process in weeks. The other stalls for months, and the layout is almost always the reason why.
Our team at Streamline Design & Permitting reviewed the ADU designs in San Diego we're approving and building most often across San Diego County. A clear pattern emerged: a handful of proven layouts consistently outperform custom, maximum-size designs when it comes to cost, speed, and long-term rental return.
What Makes an ADU Plan "Favorable" in San Diego?
A favorable ADU plan works with San Diego's zoning rules instead of against them. That means a footprint that fits comfortably within the four-foot setback allowance, a size that avoids triggering added structural or fire code review, and a layout that skips the need for variances or easement relief before it can move to permitting.
The most efficient plans share a few traits: a compact, rectangular footprint, a single-story layout that skips extra stair and egress requirements, and a kitchen and bathroom grouped on one wall to keep plumbing short. San Diego's pre-approved ADU plans already build in these traits, since the city reviewed them once. The payoff is a lower cost per square foot, which means rental income can offset the investment faster.
Detached ADU Footprints That Perform Best
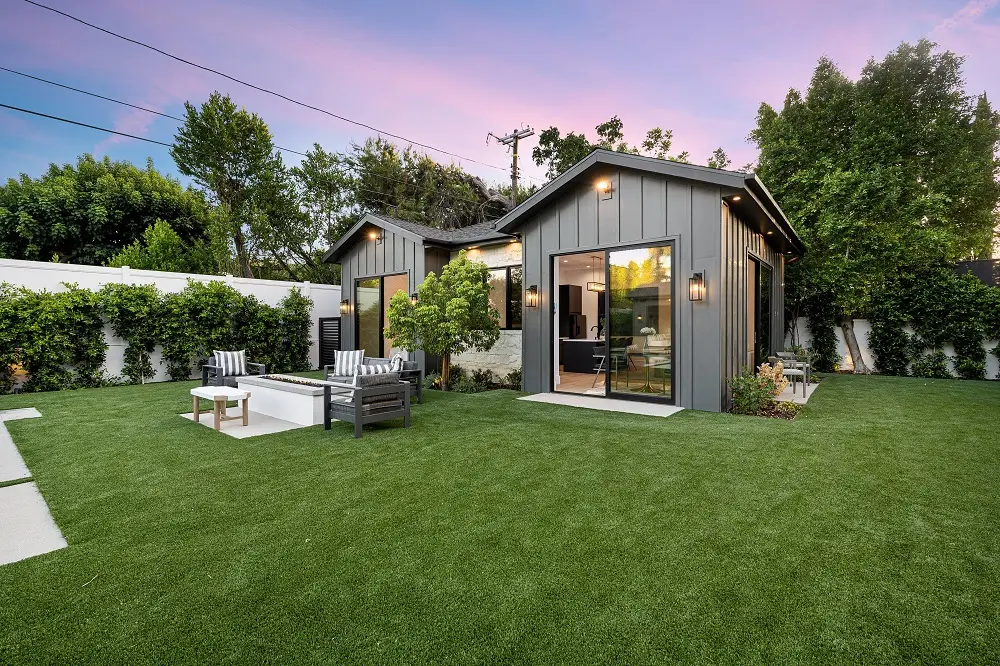
Detached units remain the most requested ADU design among San Diego homeowners we work with, largely because they offer complete separation from the main home and strong rental appeal. Two footprints consistently outperform custom, maximum-size designs.
The Compact Studio or One-Bedroom (500 to 650 Square Feet)
This footprint sits comfortably in a standard backyard without requiring the additional structural review that larger detached units may trigger. It’s the fastest-moving custom ADU plan type in our current pipeline, largely because the simple rectangular shell requires minimal engineering beyond standard residential framing. On flatter, mid-sized lots in neighborhoods like Clairemont and City Heights, this size consistently delivers the shortest path from design to permit.
The Family-Sized Two-Bedroom (800 to 1,000 Square Feet)
Once a lot has the depth to support it, an 800- to 1,000-square-foot detached ADU with two bedrooms tends to command noticeably higher monthly rent than a studio, while staying well under San Diego's maximum detached ADU size. Splitting the bedrooms on opposite ends of the unit, rather than side by side, is the layout adjustment we see add the most tenant appeal without adding square footage.
Garage Conversion Layouts with the Fastest Approvals
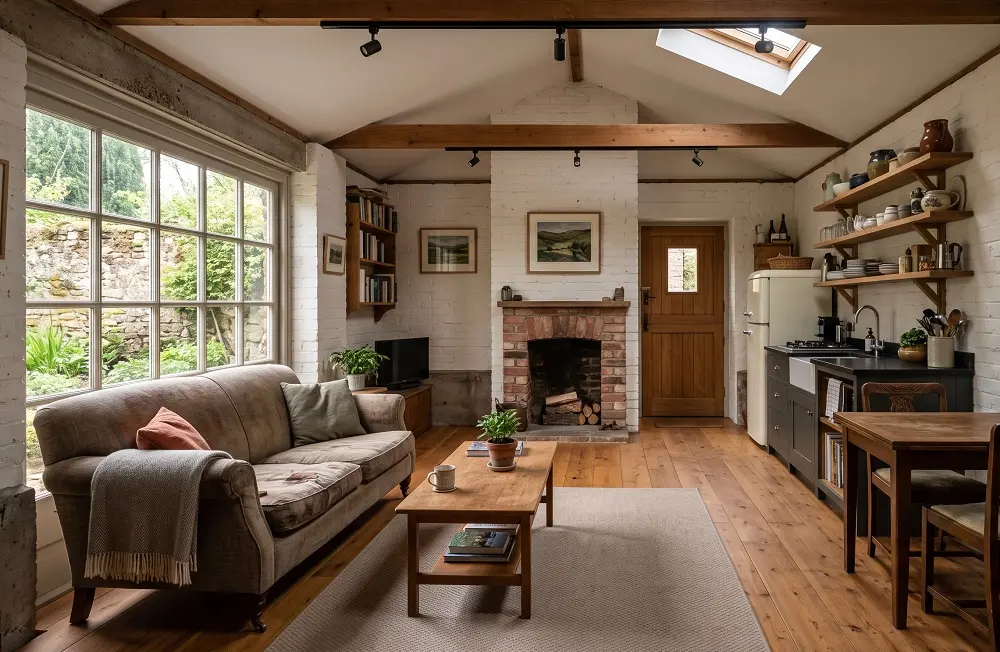
Garage conversions remain one of the most requested paths to ADU ownership in San Diego because the existing slab, roof, and framing can eliminate some of the project’s biggest cost variables. Because the building envelope already exists, the layout decisions inside it carry more weight than in new construction.
One-Car Garage Conversions
A single-car garage typically supports a compact studio layout, with the kitchen along the back wall and the bathroom tucked behind it, keeping plumbing runs to one corner of the unit. This is the most straightforward ADU garage conversion layout we process in San Diego, since it rarely requires structural modification beyond a new interior wall and insulation package.
Two-Car Garage Conversions
A two-car garage opens up a genuine one-bedroom layout with a separate living area. The most efficient version we see keeps the original garage door opening and converts it into the primary window wall, preserving natural light without relocating structural openings, which can help avoid one of the more common sources of correction requests during plan check.
#cta_start
Wondering Which Plan Fits Your Lot?
Every property is different, and the most favorable layout depends on your lot's shape, slope, and setbacks. Let our team assess your property before you commit to a design.
#cta_end
Attached ADUs and Junior ADUs for Tighter Lots
For lots without room for a detached structure, an attached ADU or a junior ADU built into the existing home footprint is the more favorable path. Each has a distinct layout that tends to move through the approval process more quickly.
An attached accessory dwelling unit built along the side or rear of the primary home performs best when it shares a wall for structural efficiency but keeps its own dedicated entrance, avoiding the shared-access layouts that draw more scrutiny during fire separation review.
For a junior ADU San Diego project, the layout that consistently avoids owner-occupancy requirements includes its own independent bathroom, a distinction that determines whether the unit can be rented separately from the main home. Keeping the JADU kitchenette compact and against the shared wall with the main home's existing plumbing is the detail that often keeps these projects on budget.
Multi-Family and Basement ADU Considerations
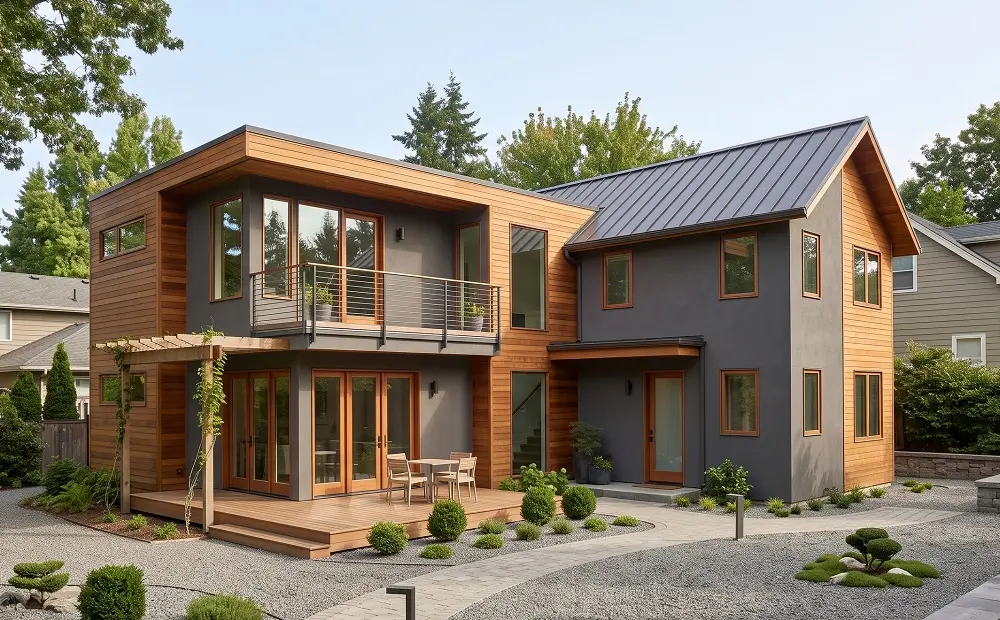
Multi-family ADU projects and basement conversions serve a narrower slice of San Diego properties, but the lots that qualify tend to see strong returns because the underlying structure is already in place.
For multi-family properties, the plans that move fastest add detached units in a row along a shared rear property line, simplifying utility runs and keeping each unit within standard setback distances. For basement conversions, ceiling height and egress window placement are usually the biggest layout constraints. The most favorable designs work around an existing window well or walk-out grade condition instead of requiring extensive excavation.
Moving Forward with Your San Diego ADU Project
The most favorable ADU plan on paper is only useful if it fits your actual lot, budget, and goals. Across our current project intake, compact detached studios, one-car garage conversions, and JADUs with independent bathrooms clear plan check with the fewest correction cycles, while custom, maximum-size designs still get approved but typically take longer.
At Streamline Design & Permitting, we assess your property's setbacks, buildable area, and zoning before recommending a footprint, so the design you choose is realistic to build and quick to approve. Contact us today for a free consultation on the best ADU plan for your San Diego property.