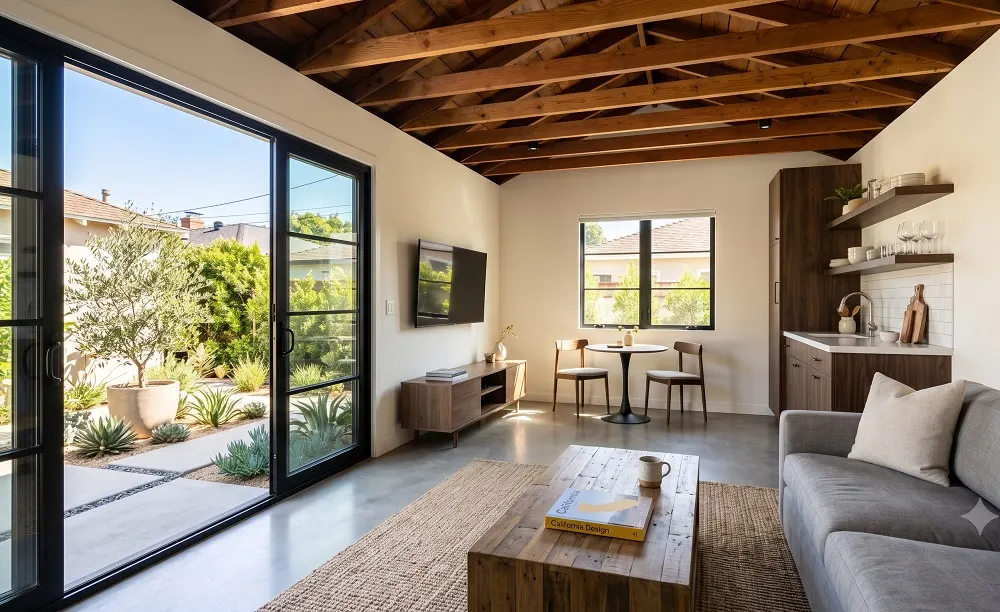
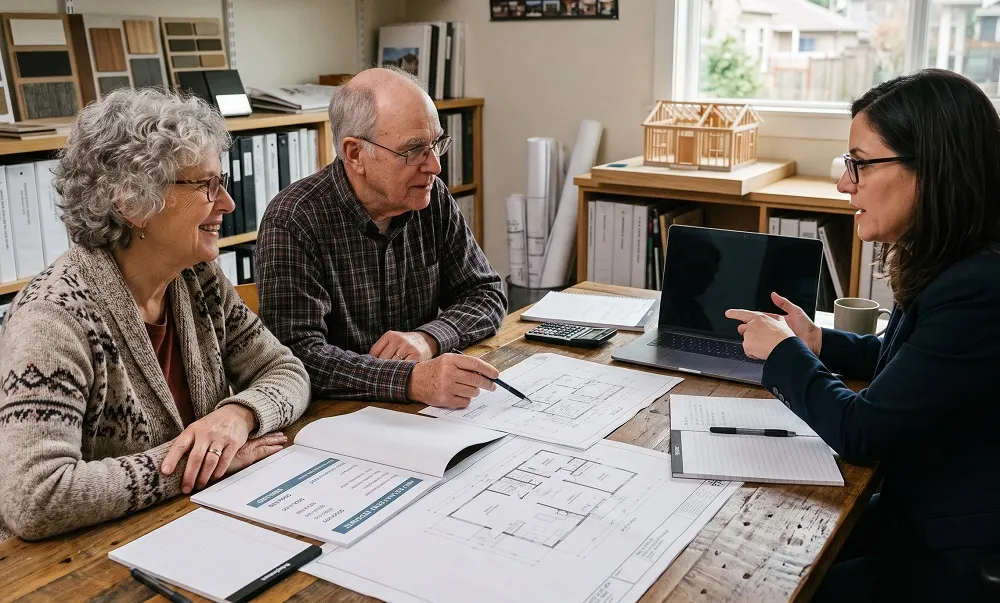
Families across San Diego County are increasingly using accessory dwelling units as a practical way to keep aging parents nearby while preserving privacy and independence. Instead of navigating assisted living options or selling a family home, many families choose to build an ADU that allows aging parents to live nearby while benefiting the entire household.
This shift reflects California’s growing interest in multigenerational living. By including universal design features from the beginning, an ADU can help seniors live safely and comfortably for years without the need for expensive retrofits later on. This guide by Streamline Design & Permitting explains key design priorities and permitting realities.
Why an ADU Is the Perfect Solution for Aging Parents
When a senior parent needs to be closer to family but isn't ready for memory care or assisted living, the options can feel limited. Moving into the main house often creates friction for both generations. Renting a nearby apartment trades independence for isolation. An ADU for seniors offers a third path: proximity without sacrificing the autonomy that makes aging in place meaningful.
A well-planned ADU for aging parents delivers day-to-day advantages that other arrangements simply can't match:
- Independence preserved: Meals, routines, and personal schedules remain the senior's own.
- Support seconds away: Family is close enough to help without being underfoot.
- Long-distance anxiety eliminated: No more worrying about a parent living alone and away from family.
- Cost-effective alternative: Building an ADU typically costs far less than years of assisted living or memory care.
If you're still weighing the financial side, our breakdown of whether building an ADU is worth it covers the return on investment in detail.
#cta_start
Exploring an ADU for a Senior Parent?
Our pre-construction team can help you evaluate your property and design a unit built for long-term safety and comfort.
Start Your ADU Planning Review
#cta_end
What Universal Design Means for ADU Construction
Universal design is a framework for creating spaces that work for people at every stage of life and every level of physical ability. In the context of an ADU for seniors, it means building features from the start that allow the unit to function safely as the occupant's mobility and strength change over time.
Many families assume these features can be added later if needed. In most cases, adding accessibility features during construction costs far less than modifying an existing unit after the fact. Pre-construction is the right time to get these decisions right.
Step-Free Entry and Accessible Thresholds
Fall risk is one of the most serious threats to senior health and independence. A step-free entry at every exterior door, achieved through grading or a raised foundation planned during design, eliminates one of the most common fall hazards before it exists. All interior thresholds should be flush as well, removing transitions that may catch feet or wheels.
Wider Doorways and Hallways
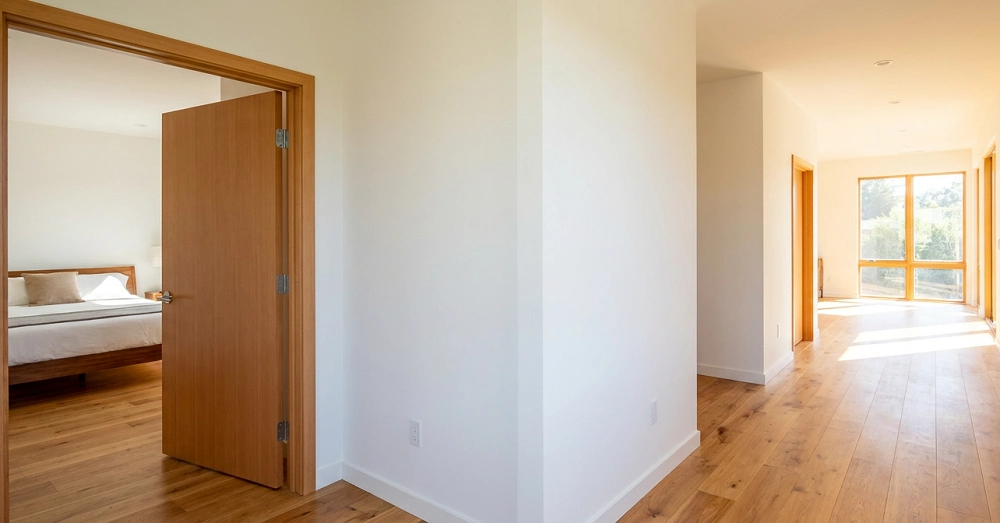
Standard residential doorways are 32 inches wide, which is too narrow for a walker or wheelchair. Universal design standards call for:
- A minimum of 36 inches at doorways
- 42 to 48 inches in hallways used for navigation
Building these dimensions into the architectural drawings from the start avoids the structural modifications that would be needed later.
Single-Story Layout
For most aging-in-place applications, a single-story ADU plan is the most practical choice. It removes the need to navigate stairs and keeps all daily activities, like sleeping, bathing, and cooking, on one accessible level. As needs evolve, this layout makes the space easier to use.
Curbless Shower with Blocking for Future Grab Bars
A roll-in or curbless shower removes a transfer barrier that becomes increasingly difficult for seniors with limited lower-body strength. Equally important is installing solid blocking inside the shower walls at grab bar height during construction, even if bars aren't mounted immediately. Adding blocking after drywall is in place usually means cutting into and repairing the walls.
Lever Hardware Throughout
Round knobs require grip strength and wrist rotation that many seniors with arthritis find difficult or painful. Lever-style door handles and faucets are simple to specify during design and cost very little when included from the start.
Thoughtful Kitchen and Laundry Layout
A senior-accessible kitchen and laundry area should account for:
- Counter heights usable when seated or standing
- Knee clearance under prep areas
- Appliances at accessible heights
- Front-loading washer and dryer on a raised platform to reduce bending
These design decisions must be incorporated into the architectural drawings, not afterthoughts.
#cta_start
Need Help Designing an Accessible ADU?
Streamline Design & Permitting creates permit-ready plans for senior ADUs that integrate universal design principles from the first draft.
#cta_end
Privacy, Placement, and the Family Relationship
Most families underestimate how much the location and layout of an ADU relative to the main house will impact daily life. Privacy matters for the senior and for the adult children living in the primary dwelling.
During the design phase, thoughtful placement can make a meaningful difference. Key considerations include:
- Window orientation — where openings face relative to each unit's living areas.
- Outdoor space definition — whether there is a shared patio or separate gardens for each household.
- Entry positioning — a senior parent should not have to pass through the main house to reach their unit or yard.
- Acoustic separation — if the ADU shares a wall with the primary dwelling, sound transmission through walls affects daily comfort and should be addressed during design, not after move-in.
Clearly defined outdoor areas, even modest ones, give each household a sense of its own space and keep the arrangement comfortable for everyone involved.
California Law and What It Allows for Senior ADU Projects
California's ADU regulations are some of the most permissive in the country, and several specific provisions are directly relevant to families building units for aging parents.
Under California Government Code Sections 66310 through 66342, local agencies must ministerially approve ADUs on residential lots without discretionary review or public hearings. In practice, this means qualifying ADU applications are reviewed against established standards, not neighborhood opinion, and cannot be denied simply because neighbors oppose the project.
State law under Government Code Section 66323 prohibits local agencies from imposing owner-occupancy requirements on standard ADUs. Neither the property owner nor the ADU occupant is required to live on-site as a condition of permitting. An adult child can legally build an ADU on their lot for a parent to occupy without either party being required to reside there as a matter of law.
Under SB 543, effective January 1, 2026, the City of San Diego's Development Services Department must:
- Issue a completeness determination within 15 business days of an ADU application.
- Issue a final decision within 60 days of a complete application.
- Automatically deem applications approved if either deadline is missed.
For families who want to move efficiently from design to construction, this statutory timeline is an important planning tool.

ADU Size Options for Senior Living
Detached ADUs in San Diego County can be up to 1,200 square feet under state law, which is more than enough space for a comfortable single-level senior unit. For families working with a smaller budget or a more constrained lot, a detached ADU of 500 to 800 square feet is sufficient for a studio or one-bedroom layout that meets all accessibility needs. Local agencies cannot use state law to require minimum ADU sizes, so smaller, well-designed units are fully permissible.
Junior ADUs: A Lower-Cost Option
A Junior ADU (JADU), created from existing space within the primary dwelling, is capped at 500 square feet and may work for some senior living situations where the construction budget is limited and integration with the main home is acceptable. Under AB 1154, effective January 1, 2026, owner-occupancy is only required if the JADU shares sanitation facilities with the primary dwelling. A JADU with its own independent bathroom removes the owner-occupancy condition.
For most senior aging-in-place applications, a detached ADU is preferred because it offers more acoustic separation, full privacy, and a layout that doesn't require navigating the main house. But for the right property and family situation, a JADU may be worth evaluating. For a full breakdown of how these bills affect San Diego projects, see our analysis of California's new ADU law updates.
Practical Logistics: Utilities, Addressing, and Property Taxes
Families planning a senior ADU should work through several practical logistics before construction begins. These decisions affect how the unit is managed daily as well as the long-term financial picture.
Utility Separation
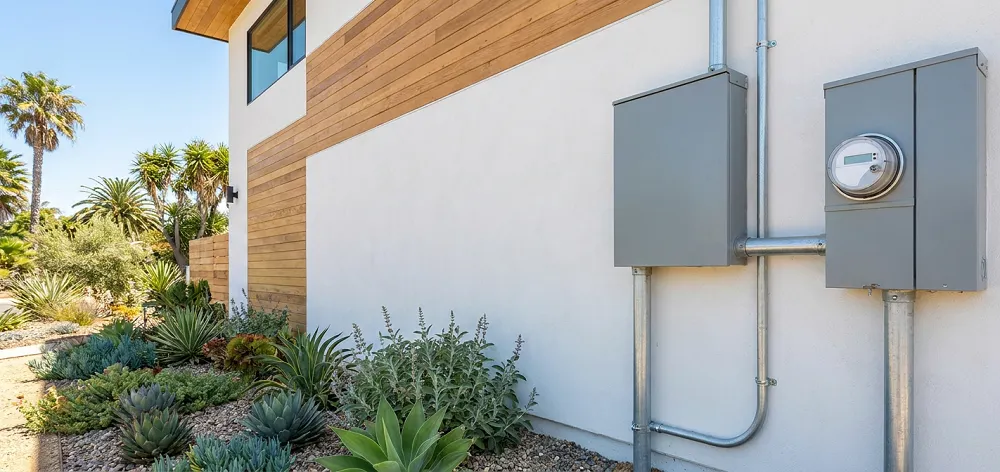
SDG&E requires a separate electric meter for all newly constructed ADUs in San Diego County. Water and sewer connections may be shared or separately metered, depending on the property configuration and the long-term household management preferences. Separate utility metering simplifies billing and provides clear visibility into occupancy costs, which can be especially important when a senior parent contributes to household expenses.
Addressing
ADUs can be assigned a separate mailing address in most San Diego County jurisdictions. A distinct address:
- Supports independent mail delivery in the senior's name
- Simplifies utility billing for the occupant
- Ensures emergency responders can locate the unit directly—a meaningful safety consideration for a senior living alone
Property Taxes
Under California's Proposition 13, building a permitted ADU triggers a reassessment only on the value of the new construction. The primary dwelling's existing assessed value isn’t affected. Families should factor in any potential increase in property taxes from the new ADU before breaking ground, so there are no future surprises.
AB 1033: Planning for Future Ownership Flexibility
Assembly Bill 1033 allows ADUs to be sold separately from the primary residence through a condominium conversion process. The City of San Diego adopted AB 1033 with implementation beginning August 22, 2025. San Diego County followed, with the Board of Supervisors adopting the ordinance on March 4, 2026, effective April 4, 2026.
For families where a senior parent may eventually want to hold title to their unit independently, or where estate planning would benefit from separating the ADU's value from the main property, AB 1033 creates an option that didn't previously exist. If condominium conversion is a long-term possibility, the unit must be designed and built to meet those standards from the start—not retrofitted afterward. Families considering this pathway should address it during the pre-construction phase, before they finalize design decisions.
#cta_start
Designing an ADU That Could Be Owned Separately Later?
AB 1033 is now active in both the City and County of San Diego. Our team can help you understand whether your project qualifies and how to plan for it from day one.
Schedule a Personalized Consultation
#cta_end
Pre-Construction Steps for a Senior ADU Project
The order in which families address pre-construction decisions is equally important as the decisions themselves. Taking these steps in sequence reduces the risk of design work that has to be undone later.
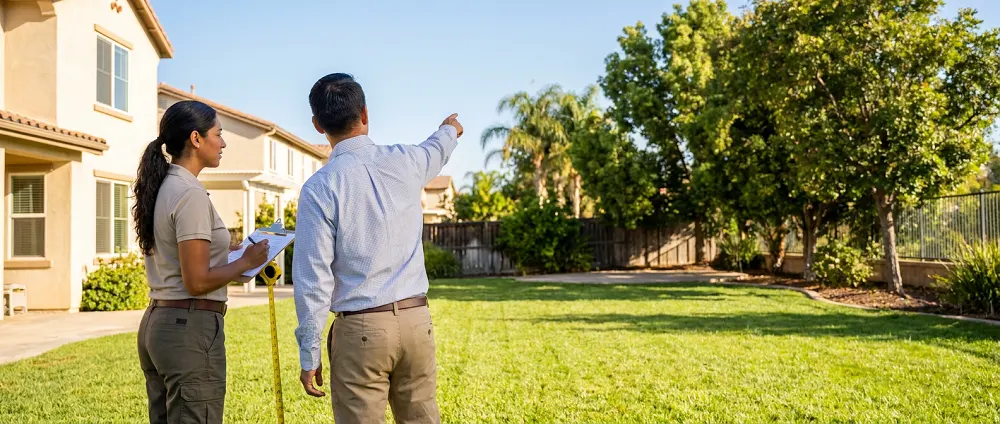
1. Assess the Property First
Before deciding on an ADU size or layout, first assess the site’s buildable area, setbacks, utilities, slope, and any zoning restrictions that could affect what’s possible. This determines what type and size of ADU is actually feasible — and where on the lot it can be located. A detached unit positioned for both privacy and easy access from the main house requires site analysis before design begins.
2. Define Accessibility Requirements Early
Different seniors have different needs that will evolve. Before design begins, identify which features must be built in structurally and which can be phased in later. Core accessibility decisions to resolve at this stage include:
- Step-free entry points at all exterior doors
- Doorway and hallway widths
- Curbless shower configuration and grab bar blocking
- Kitchen and laundry layout for seated or reduced-mobility use
- Lever hardware throughout
This conversation shapes the architectural drawings and prevents expensive mid-project changes.
3. Address Ownership Structure Before Design Is Finalized
If the adult child is funding construction on a property owned by the parent, or vice versa, the question of how that investment is documented and protected should be considered before plans are drawn. Whether through a title arrangement, a recorded instrument, or evaluation of the AB 1033 pathway, these decisions are best made with legal counsel before design decisions are locked in.
4. Prepare a Complete Permit Package
A complete ADU permit submission includes:
- Site plans and architectural drawings
- Title 24 energy compliance documentation
- Structural engineering reports required by site conditions
Under SB 543, a complete, well-organized submittal activates the statutory 60-day review clock. If an application is incomplete, the review process may have to start over, allowing the agency to request missing information and delaying approval by weeks or even months.
Planning for Safe Aging in Place
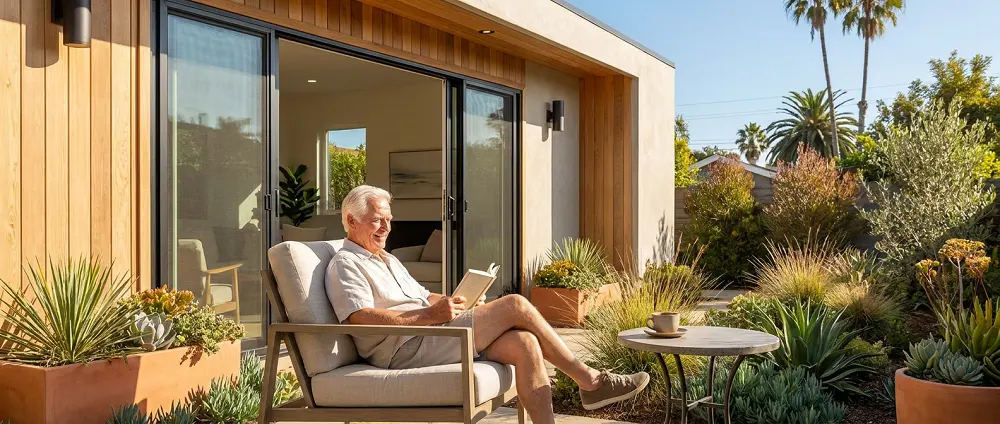
Building an ADU for aging parents is a long-term investment in safety, independence, and family connection. When you address universal design and code requirements from the start, the finished unit is more comfortable, accessible, and easier to permit. Early pre-construction planning also helps families avoid costly changes once the ADU is occupied.
Streamline Design & Permitting helps San Diego County families plan senior ADUs from site assessment through permit approval, with permit-ready drawings that incorporate accessibility from the first draft. Contact our ADU drafters today to get started.