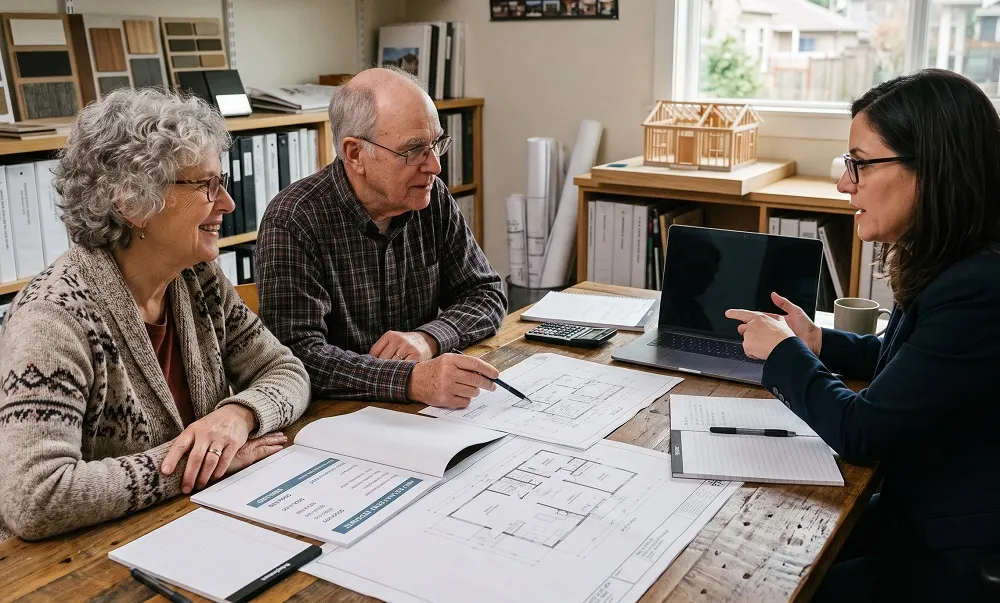
If you're planning to build an accessory dwelling unit in California, the electrical system is one of the most regulated and consequential parts of the project. When you get it right from the start, it impacts your inspection outcomes, long-term operating costs, and the safety of anyone who lives in the unit.
In this guide, our team at Streamline Design & Permitting breaks down the core electrical requirements for California ADUs, including panel sizing, load calculations, circuit rules, outlet placement, lighting standards, and solar readiness obligations. Our goal is to give you a clear, practical picture of what compliance looks like and where the common gaps occur.
Why Electrical Planning Deserves Early Attention
A layered set of requirements governs electrical work in California. The California Electrical Code (CEC), which California adopts from the National Electrical Code with state-specific amendments, establishes baseline standards for all residential wiring. The California Building Standards Code (Title 24) adds energy performance requirements, including solar and battery storage readiness. Local jurisdictions and utility providers may also impose additional requirements beyond those baseline rules.
For ADU projects, electrical planning is rarely a straightforward add-on. The electrical system affects how the unit is metered, how it connects to the grid, whether the main panel needs to be upgraded, and whether solar infrastructure must be included. Decisions made early in the pre-construction phase can directly shape permit timelines, construction costs, and final inspection outcomes.
Treating electrical requirements as an afterthought is one of the most common causes of delays during plan check and inspection.
Panel Requirements: Sizing and Configuration
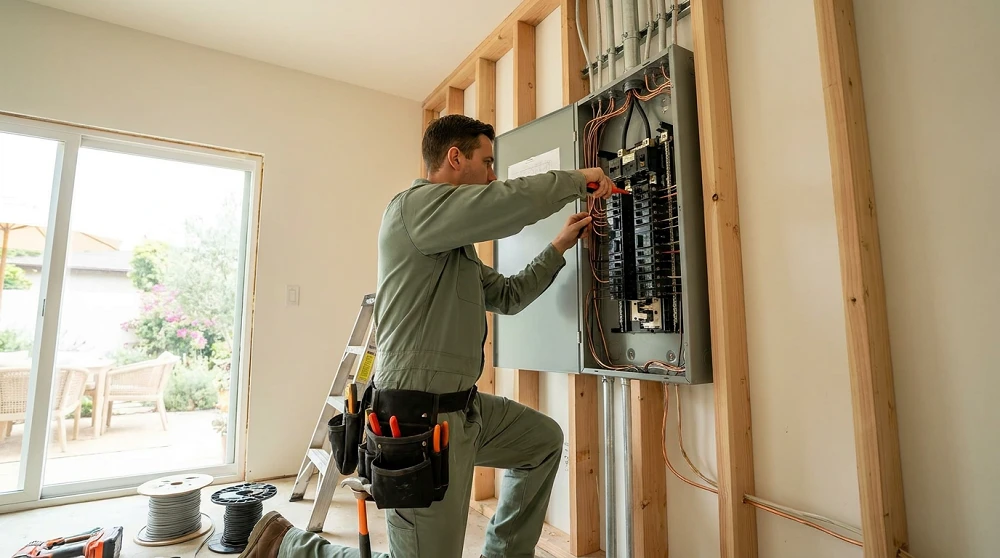
Every ADU needs an electrical panel that provides sufficient capacity for all anticipated loads. The required amperage depends on the unit's size, intended use, and the appliances it will contain.
For most California ADUs, a 100-amp panel is the practical minimum. Units with electric HVAC, a washer and dryer, a full kitchen, and provisions for future EV charging commonly require 125 to 200 amps. There’s no single rule that mandates a specific amperage for every ADU, but the California Electrical Code requires that panel capacity be sufficient to serve the calculated demand load of the unit without operating at or near maximum capacity.
Detached ADUs typically require a dedicated subpanel or a standalone main panel, depending on how the electrical service is structured. In some cases, attached units and garage conversions may connect to the existing main panel via a subpanel as long as there’s capacity.
Key panel installation standards include:
- The panel must have a main disconnect accessible at or near the ADU.
- Neutral and ground conductors must be kept on separate buses.
- A grounding electrode system must be established at the ADU itself.
- Panel clearance of 36 inches must be maintained in front of the enclosure.
- All circuits must be clearly labeled.
These requirements apply regardless of whether the ADU uses a shared service entrance or a separately metered connection.
Load Calculations: Determining the Right Capacity
Before selecting a panel size, a formal electrical load calculation must be performed. This calculation — conducted under Article 220 of the National Electrical Code as adopted by California — accounts for the total expected demand of all circuits in the unit.
The calculation includes general lighting and receptacle loads based on the unit’s square footage, plus the nameplate or calculated demand of each major appliance and system. Here are the standard items that factor into an ADU load calculation:
- Kitchen appliances, including the range, refrigerator, dishwasher, and microwave.
- HVAC equipment, which can be one of the largest individual loads in a residential unit.
- Laundry equipment, including the washer and electric dryer if applicable.
- Water heating, particularly if a heat pump water heater is used to meet Title 24 requirements.
- Lighting throughout the unit.
- EV charger readiness circuits, if included.
Load calculations determine not only panel size but also feeder conductor sizing, which must match the panel rating and the distance between the main and subpanel. An undersized feeder is a common plan check correction item.
Circuit Requirements: Dedicated and Protected Circuits
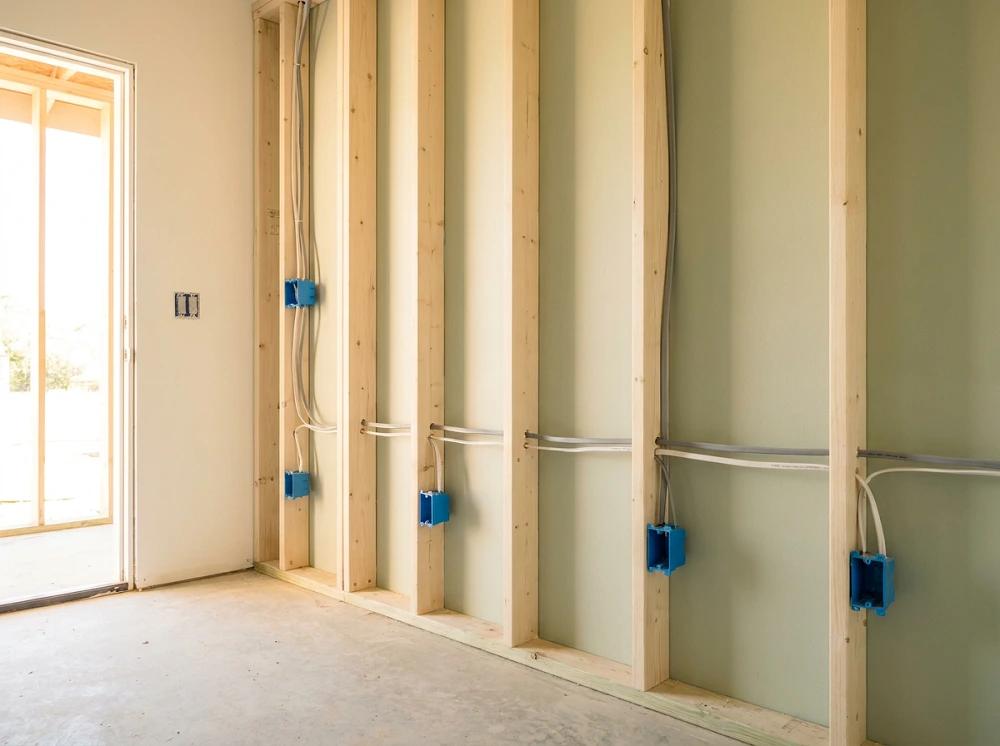
California ADUs need specific dedicated circuits for high-demand appliances, and broad AFCI and GFCI protection is required throughout the unit.
Dedicated Circuits
A dedicated circuit is designed to power a single appliance or device without sharing capacity with other electrical loads. The following appliances require dedicated circuits in California residential construction:
- Electric range or cooktop (typically a 240V, 40-50 amp circuit)
- Refrigerator (a dedicated 20-amp circuit is required under the California Electrical Code)
- Dishwasher
- Microwave, if built in
- Washer and electric dryer (separate dedicated circuits)
- HVAC equipment
- Any EV charging equipment installed at the time of construction
AFCI Protection
Arc fault circuit interrupter (AFCI) protection is required on all 120-volt, 15- and 20-amp branch circuits in dwelling unit bedrooms and throughout most living areas under the California Electrical Code.
AFCI breakers detect the signatures of electrical arcing that can cause fires and interrupt the circuit before damage occurs. For ADUs, this typically means AFCI protection covers nearly all branch circuits serving living spaces.
GFCI Protection
Ground fault circuit interrupter (GFCI) protection is required at all outlets in kitchens, bathrooms, laundry areas, garages, exterior locations, and any other wet or damp locations. GFCI protection can be provided through GFCI breakers, GFCI outlets, or a combination of both. The California Electrical Code requires GFCI protection to cover all downstream outlets connected to the same protected device.
In kitchens, code typically requires two dedicated 20-amp small appliance circuits to serve countertop outlets.
Outlet Placement and Spacing Standards
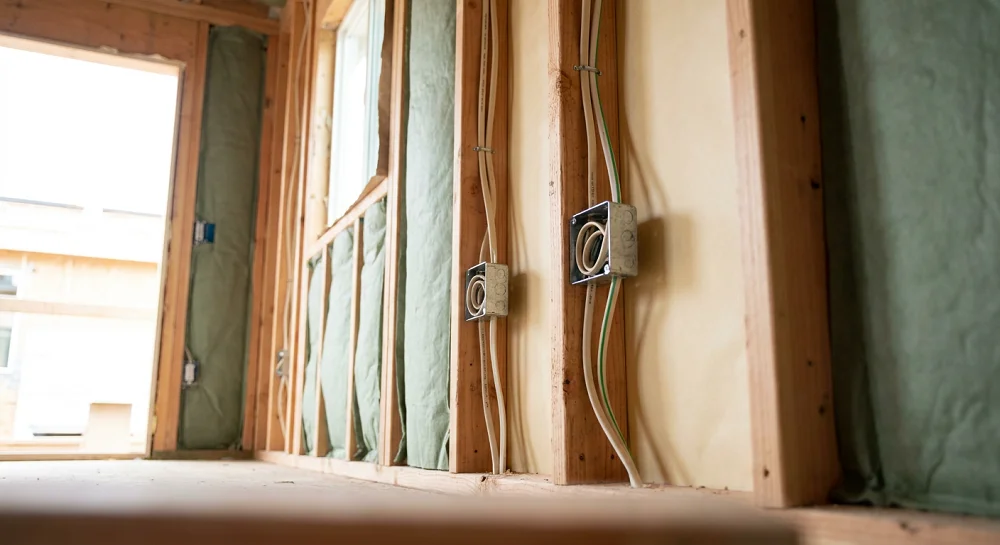
Outlet placement in an ADU must follow the spacing and location rules established by the California Electrical Code. For most living spaces, the general rule is that no point along a wall should be more than six feet from an outlet, meaning outlets are typically placed no more than 12 feet apart along usable wall space. Walls wider than two feet require at least one outlet.
Countertop outlets in kitchens must be placed so that no point on the counter is more than two feet from an outlet, and any countertop section wider than 12 inches must have at least one outlet.
Bathrooms must have at least one outlet adjacent to each basin, within three feet of the outside edge of the sink. All bathroom outlets require GFCI protection regardless of their distance from water sources.
Exterior outlets are required at the front and rear of the unit. These must also be GFCI-protected and housed in weatherproof covers that maintain protection with cords plugged in.
Under the California Electrical Code, tamper-resistant receptacles are required throughout the unit.
Lighting: High-Efficacy Requirements Under Title 24
The California Building Standards Code, Part 6 (Title 24 Energy Code), sets lighting efficiency standards that apply to all ADUs. The primary requirement is the use of high-efficacy lighting throughout the unit. In practice, this means LED luminaires in virtually all installed lighting positions.
Below are the specific requirements:
All installed luminaires in kitchens, bathrooms, garages, laundry rooms, and utility areas must be high-efficacy. In other spaces, a mix of high-efficacy and lower-efficacy sources may be permitted under certain conditions, but the majority of installed wattage must be high-efficacy.
Recessed lighting fixtures must be airtight (AT-rated) and insulation-contact rated (IC-rated) where they will be in contact with insulation. Screw-base sockets in permanently installed fixtures aren’t generally permitted to use standard incandescent lamps and must be designed for high-efficacy bulbs.
Lighting control requirements also apply. Vacancy sensors or occupancy sensors are required in specific locations, and dimmer switches may be required in certain rooms to support energy compliance. These requirements are typically verified through Title 24 documentation submitted during the permit application.
Solar PV and Energy Storage System Readiness
California's 2025 Building Energy Efficiency Standards (Title 24, Part 6) took effect January 1, 2026. Any permit submitted in 2026 falls under these updated requirements.
Solar PV Requirements
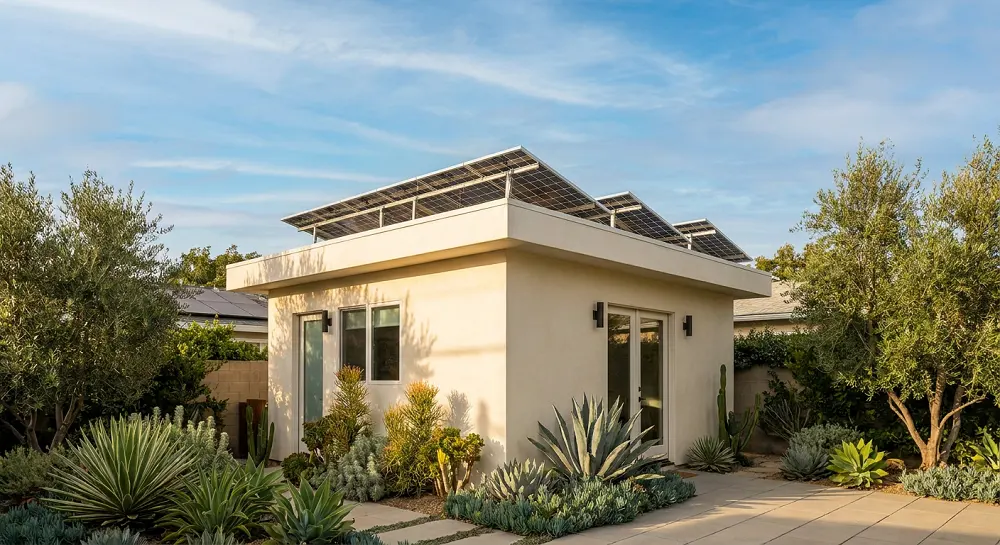
Newly constructed detached ADUs are still required to include a solar PV system sized per the California Energy Commission's formula. Exemptions apply when the calculated system size falls below 1.8 kilowatts, when the usable roof area is less than 80 contiguous square feet due to shading or orientation, or when the project involves a garage conversion, interior conversion, JADU, or factory-built unit. These exemption criteria have remained largely unchanged from the 2022 standards.
Battery Storage and Pre-Wiring Requirements
The 2025 code introduced one significant change for single-family ADU projects: battery-ready pre-wiring is now required when construction begins. The electrical system must include a dedicated 240V circuit and reserved panel space for a future battery, even if no battery is installed. For multifamily ADUs, the 2025 code goes further by expanding requirements beyond pre-wiring to include actual battery installation provisions.
It’s also worth noting that California's NEM 3.0 billing structure has substantially reduced export credits for solar energy sent back to the grid, making on-site battery storage more financially relevant than it was under prior metering arrangements. These factors are best discussed early in the pre-construction process.
All solar and energy storage compliance must be documented in the Title 24 energy report submitted with the permit application.
Wiring Standards and Conductor Sizing
All ADU wiring must comply with the California Electrical Code. Conductors must be sized to match circuit demand: 14 AWG for 15-amp circuits, 12 AWG for 20-amp circuits, and 10 AWG for 30-amp circuits, with larger conductors required for 240V appliance circuits and longer feeder runs.
Nonmetallic sheathed cable is permitted within walls, floors, and ceilings, but exposed runs in garages, crawlspaces, or areas subject to physical damage require approved conduit. All metallic system components must be bonded to the grounding system, and the ADU must have its own grounding electrode system connected to ground rods or foundation steel. All wiring splices must be made inside accessible, covered junction boxes, and there are no exceptions for in-wall or in-ceiling locations.
Metering Considerations in San Diego County
Since March 2023, SDG&E has required all newly constructed ADUs to be served by a separate utility meter. The ADU cannot draw from the main home's existing service account.
This means either a new service entrance or a dual-meter panel configuration, and underground conduit runs are often required, depending on site layout. Total metering and service work for a detached ADU in San Diego County typically ranges from $10,000 to $20,000 or more, depending on run distance, soil conditions, and any required panel upgrades.
SDG&E's utility connection process involves a formal service planning review that can take several weeks to months. SDG&E's service planning resources guide how to initiate that process. To avoid delays once construction begins, address meter separation during pre-construction, before permit submission.
What Happens During the Electrical Inspection
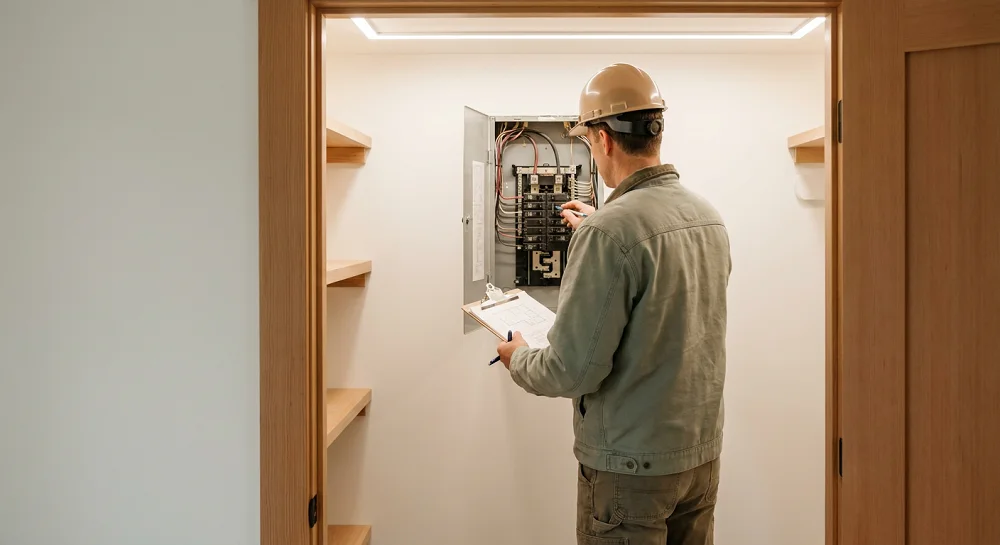
California ADU projects include two key electrical inspections. The rough inspection happens after wiring is run but before walls are closed. Inspectors verify that panel and circuit configurations match the approved plans, conductor sizing is correct, junction boxes are accessible, and AFCI and GFCI protection is properly wired.
When the unit is complete, the final inspection occurs. Inspectors confirm that outlets, switches, and fixtures are operational, GFCI devices test correctly, panel labeling is accurate, and all energy compliance measures from the Title 24 report are actually installed.
The most common reasons for failed inspections are missing AFCI breakers, improper outlet spacing, missing GFCI protection, buried junction boxes, and panel configurations that don't match the approved drawings. Reviewing electrical plans against current code requirements before permit submission is the most effective way to avoid these outcomes.
Electrical Compliance by ADU Type
Electrical requirements vary depending on the type of ADU being built. Detached and attached new construction units face the full scope: dedicated panel, complete circuit compliance, solar PV if not exempt, ESS readiness, and a separate utility meter in San Diego County. Garage and interior conversions may be exempt from solar PV requirements, but they must still comply with all applicable circuit, outlet, lighting, and ESS readiness standards.
Existing garage wiring rarely meets residential living space requirements and typically needs to be replaced. JADUs are the most limited in scope—solar and ESS readiness generally don’t apply, and a separate panel is often not required, though circuit and outlet standards for the converted space still must be met.
These distinctions carry real budget implications. The electrical scope alone can vary by tens of thousands of dollars depending on the ADU type, which is why identifying the applicable requirements early in pre-construction planning matters.
How Streamline Approaches Electrical Compliance in Pre-Construction
At Streamline Design & Permitting, we integrate electrical compliance into the pre-construction process from a project’s earliest phase. We review the applicable requirements for each specific ADU type and property, identify metering and service upgrade implications before the design is finalized, coordinate Title 24 energy compliance documentation, including solar and ESS readiness requirements, and prepare permit-ready electrical plan documents that reflect current California Electrical Code and local jurisdiction standards.
Navigating ADU Electrical Requirements with Confidence
California's ADU electrical requirements cover a significant amount of ground, from panel sizing and load calculations to circuit protection, outlet placement, lighting efficiency, and solar readiness. Each layer of code adds complexity, and the interaction between the California Electrical Code, Title 24, and local utility requirements means no two projects are the same.
Homeowners can make better-informed choices and avoid the delays and costs associated with future compliance issues when they understand these requirements before design decisions are finalized.
If you're planning an ADU in San Diego County and want to understand exactly what the electrical scope of your project will involve, contact us, and our team is happy to provide a clear picture during the pre-construction phase.


.webp)