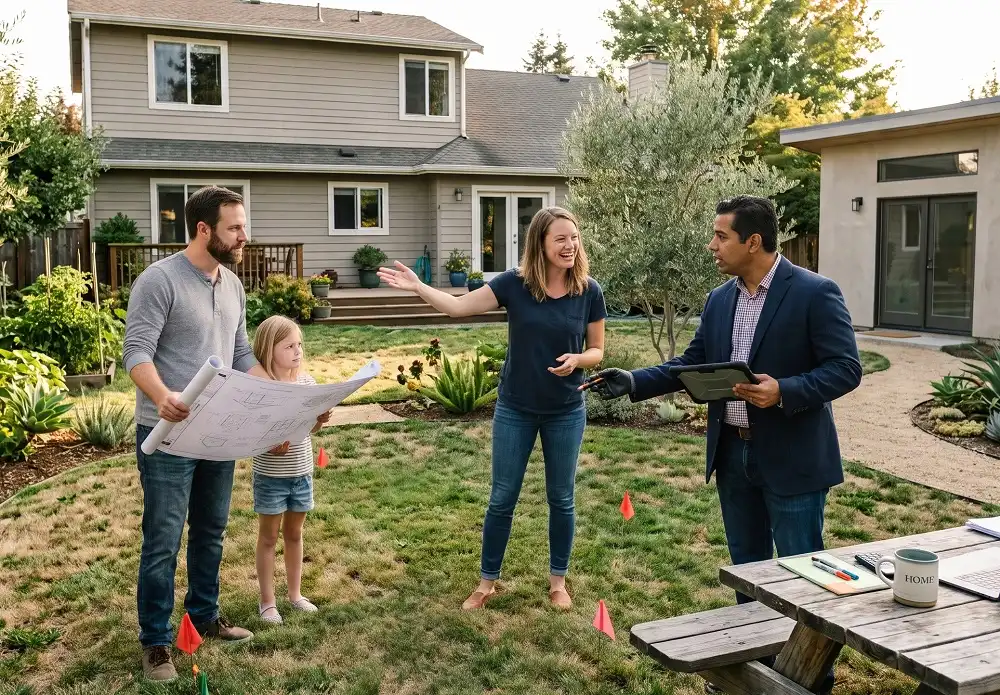
It’s not uncommon for San Diego homeowners to run out of room, but adding a second story can create the space you need without sacrificing your yard, neighborhood, or existing investment. It’s also a complex project that requires structural analysis, permits, and a design that works with your current home.
In this guide, we explain the second-story addition process, what your home needs to support another floor, San Diego permit requirements, and how to estimate realistic costs before moving forward.
Can You Add a Second Story to a House?
Most single-story homes can support a second-story addition, but whether yours qualifies and what structural work it requires depends on what's already there.

Foundation Condition and Capacity
A structural engineer must evaluate the foundation to confirm it can carry the added load of a full second floor. Concrete slab foundations often need reinforcement, while raised foundations with crawl spaces are usually more adaptable, though both still require professional assessment.
Existing Wall Framing
Your home’s exterior walls serve as load-bearing elements for the new floor system and must be evaluated before design begins. In some cases, walls need to be reinforced or rebuilt to support vertical construction safely.
Soil and Site Conditions
San Diego County's soil varies significantly, from expansive clay soils inland to sandy conditions near the coast, and a geotechnical report is often required for second-story additions. This report determines whether the soil beneath the foundation can handle the added structural load without settling or shifting.
Zoning and Height Restrictions
Local zoning regulations set the maximum allowable building height for residential properties, and those limits vary across San Diego's neighborhoods and jurisdictions. Properties in coastal zones or historic districts may have additional restrictions that impact what can be built on a specific parcel.
How to Add a Second Story to a House: The Process Step by Step
Building a second floor on an existing house follows a structured sequence. Each phase feeds directly into the next, and each one determines how smoothly the project moves through design, permitting, and construction.
Step 1: Structural and Site Feasibility Assessment
A licensed engineer reviews your foundation, framing, and load-bearing elements to identify what can be retained and what needs upgrading. A site assessment runs concurrently to confirm zoning compliance, applicable height limits, and any local overlay conditions.
Step 2: Second-Story Design and 3D Planning
Once feasibility is established, the design phase begins. This covers the floor plan, stair placement, roof form, and how the second floor integrates with the existing home. Experienced drafters produce permit-ready plans and 3D visualizations, though homeowners still weighing their options may find it useful to first review San Diego's pre-approved ADU plans as a comparison point for scope and timeline.
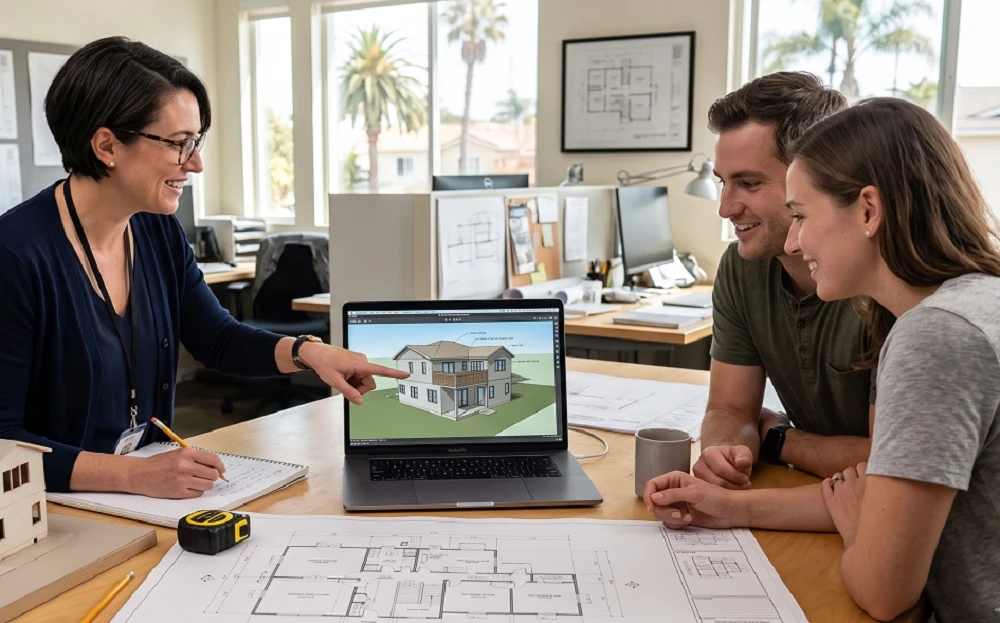
Step 3: Structural Engineering
A licensed structural engineer provides calculations and drawings governing beam sizes, connection hardware, and the complete load path from roof to foundation. In California, second-story additions must meet seismic design requirements, and all structural documents need a licensed engineer’s stamp.
Step 4: Title 24 Energy Compliance
California requires a Title 24 energy compliance report for all new conditioned living spaces, documenting insulation values, window performance, and HVAC efficiency. This report must be prepared by a certified energy analyst and submitted as part of the permit package.
Step 5: Permit Submittal and Plan Check
The full permit package, such as building plans, structural engineering, Title 24 compliance, and any supplemental documentation, is submitted to the City of San Diego's Development Services Department or the applicable jurisdiction. A complete, well-organized submittal is the most effective way to reduce correction cycles and keep the review timeline on track. For context on how submitting complete packages affects approval timelines, see our breakdown of California's new ADU law updates, where the same principle applies to permitting efficiency across project types.
Step 6: Construction and Inspections
Once permits are issued, construction begins with roof removal, new floor framing, second-level wall framing, and a new roof structure. City inspections are required at several stages, including framing, rough mechanical and electrical insulation, and final, before a certificate of occupancy is granted.
#cta_start
Not Sure If Your Home Can Support a Second Story?
At Streamline Design & Permitting, our pre-construction team evaluates structural feasibility, zoning compliance, and design options before you commit to a plan.
#cta_end
Second-Story Addition Structural Requirements
Adding a second story to an existing home means meeting California residential building code requirements across several structural categories, all of which must be included in the permit package and confirmed during inspections.
Load Path Design
Every structural element in a second-story addition must form a continuous load path from the roof to the foundation. The engineer documents exactly how gravity loads travel through the floor system, walls, and into the footings — any gap in that path is a deficiency that must be resolved before the permit can be issued.
Lateral Force Resistance
California's seismic zone designation means every second-story addition requires a lateral force-resisting system engineered for earthquake loads. For most wood-frame additions, this means shear walls — structural plywood panels attached to the framing per the engineer’s specifications — along with wind load locations, which are especially important in San Diego’s coastal and higher-elevation inland areas.
Foundation Upgrades
If the existing foundation cannot carry the added load of a second floor, it must be upgraded before vertical construction can proceed. Common approaches include extending existing footings, adding concrete piers, or installing helical piers to reach more competent soil, with the specific solution determined by the engineer's analysis and the site's geotechnical conditions.
Floor System Design
The second-story floor system must be engineered to span the spaces below while carrying the required design loads. Where longer spans are needed over open living areas, engineered lumber products such as LVL beams or I-joists are commonly specified for their greater strength and dimensional stability compared to standard dimensional lumber.
Second-Story Home Addition Costs in San Diego
Second-story additions are among the more significant residential investments a San Diego homeowner can make — and understanding where the money goes before you commit to a design is essential.

Pre-Construction and Design Costs
Pre-construction services, such as residential drafting, structural engineering, geotechnical assessment, Title 24 compliance, and permit fees, typically represent 3 to 4 percent of the total construction budget. For a $400,000 construction project, that puts pre-construction in the $12,000 to $16,000 range, a modest figure that directly affects how smoothly the project moves through plan check.
Construction Costs
For second-story additions in San Diego, construction costs typically fall between $350 and $600 per square foot, depending on factors like structural complexity, finish level, and current labor and materials conditions. A 600-square-foot addition might run $210,000 to $360,000 in construction costs alone, with foundation work, roof removal and replacement, and mechanical upgrades pushing projects toward the higher end.
Return on Investment
Second-story additions consistently rank among the home improvements with the strongest potential for increased resale value, particularly in high-demand markets like San Diego, where land constraints make vertical expansion a practical alternative to moving. The return ultimately depends on the project scope, neighborhood, and how well the addition fits with the existing home.
Permits Required for Second-Story Additions in San Diego
A second-story addition requires a building permit from the applicable local jurisdiction — the City of San Diego's Development Services Department for properties within city limits, or San Diego County's Planning & Development Services for unincorporated areas. The permit package includes drafting plans, structural engineering with calculations, a geotechnical report when required, and Title 24 energy compliance documentation.
HOA approval may also be required for properties in planned communities and should be initiated early, as design review timelines run separately from the city's process. For coastal zone properties, AB 462, effective January 1, 2026, now requires CDP review to run concurrently with the standard permit on a 60-day timeline, a meaningful improvement for homeowners in La Jolla, Pacific Beach, and other coastal neighborhoods who previously faced open-ended review periods.
#cta_start
Ready to Add a Second Story to Your Home?
Our team handles everything from structural feasibility through permit-ready drawings to ensure your project starts on solid ground.
#cta_end
Design Considerations for a Second-Story Addition
The design choices made during pre-construction play a key role in how well the finished second story functions and how naturally it fits with the rest of the home.
Stair Design and Location
The staircase is the most impactful layout decision in a second-story addition, since it must work with both the first-floor plan below and the second-floor plan above. California's residential code sets minimum requirements for stair width, riser height, tread depth, and headroom clearance — all of which must be met while keeping the floor plan functional on both levels.
Roof Form Integration
The new roof needs to fit both visually and structurally with the existing home, and a well-designed roof can make the addition feel like it was always there. Roof pitch, eave detail, and material selection all matter and should be addressed explicitly during the design phase rather than resolved on-site during construction.
Window Placement and Natural Light
Second-story windows affect natural light, ventilation, and privacy — both yours and your neighbors' — and San Diego's residential code may require obscured glazing for windows within certain distances of property lines. Confirm these requirements during design so they're reflected in the permit drawings from the start.

Exterior Material Continuity
The exterior finish of the second floor should match or complement the first to create a cohesive appearance rather than an obvious addition. In some neighborhoods, this isn’t just an aesthetic preference — HOA design guidelines or local zoning standards may require material consistency as a condition of approval.
How Streamline Design & Permitting Approaches Second-Story Additions
Second-story additions are among the most complex residential projects we handle, which is exactly why pre-construction planning matters.
Our team at Streamline Design & Permitting manages every phase: structural feasibility, pre-construction documentation, coordination with structural engineers and Title 24 consultants, and permit management through to approval. Once plans are approved, we connect you with experienced San Diego contractors who can build with confidence. Contact us for a free consultation.