
- Type:Detached ADU
- Location:Dos Amigos


About Project
The Story Behind This Project
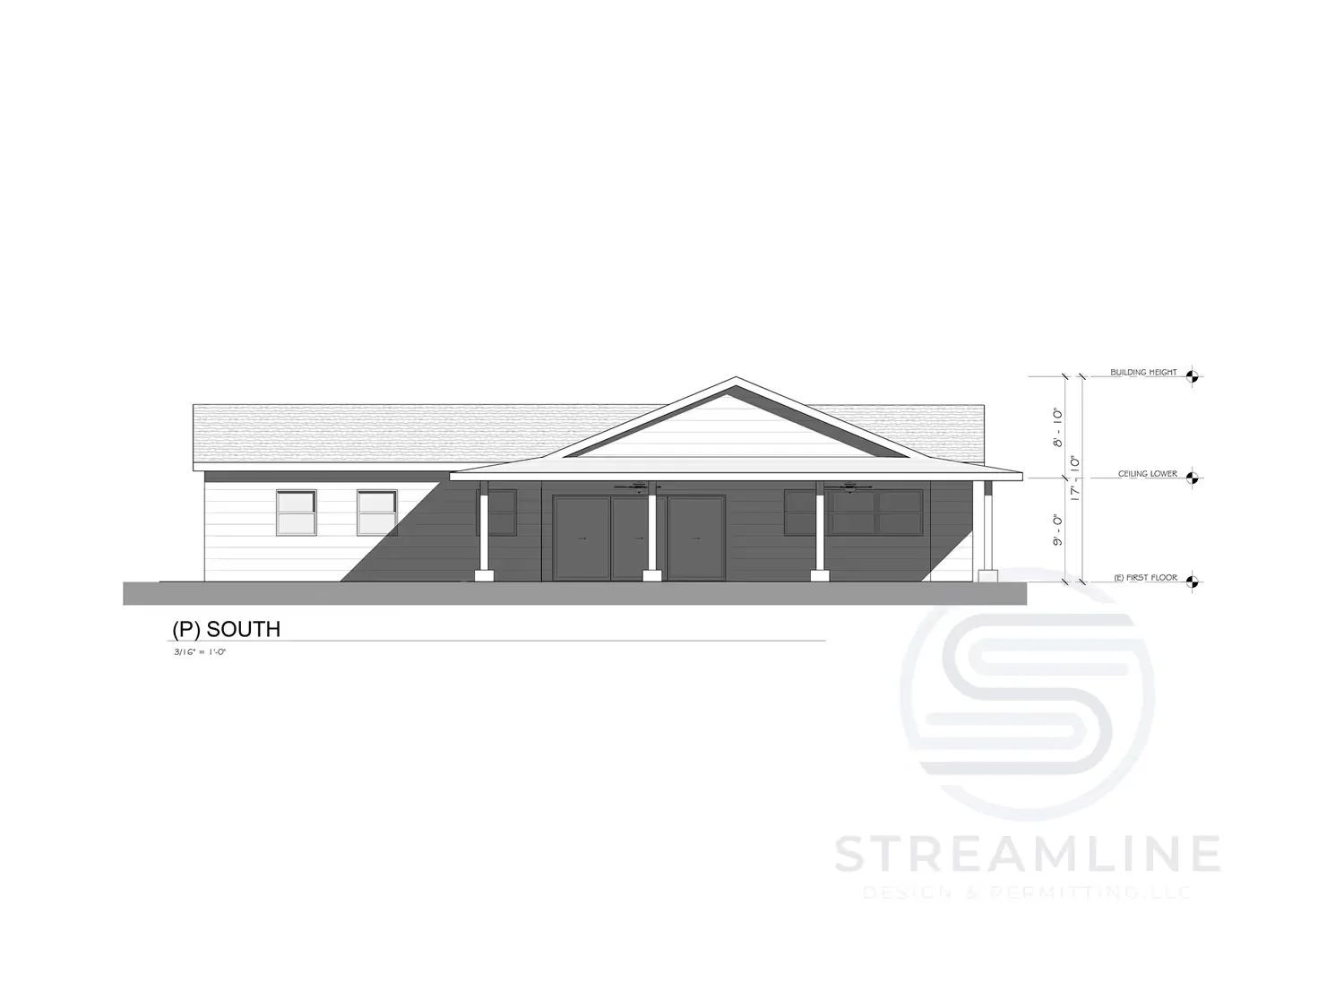
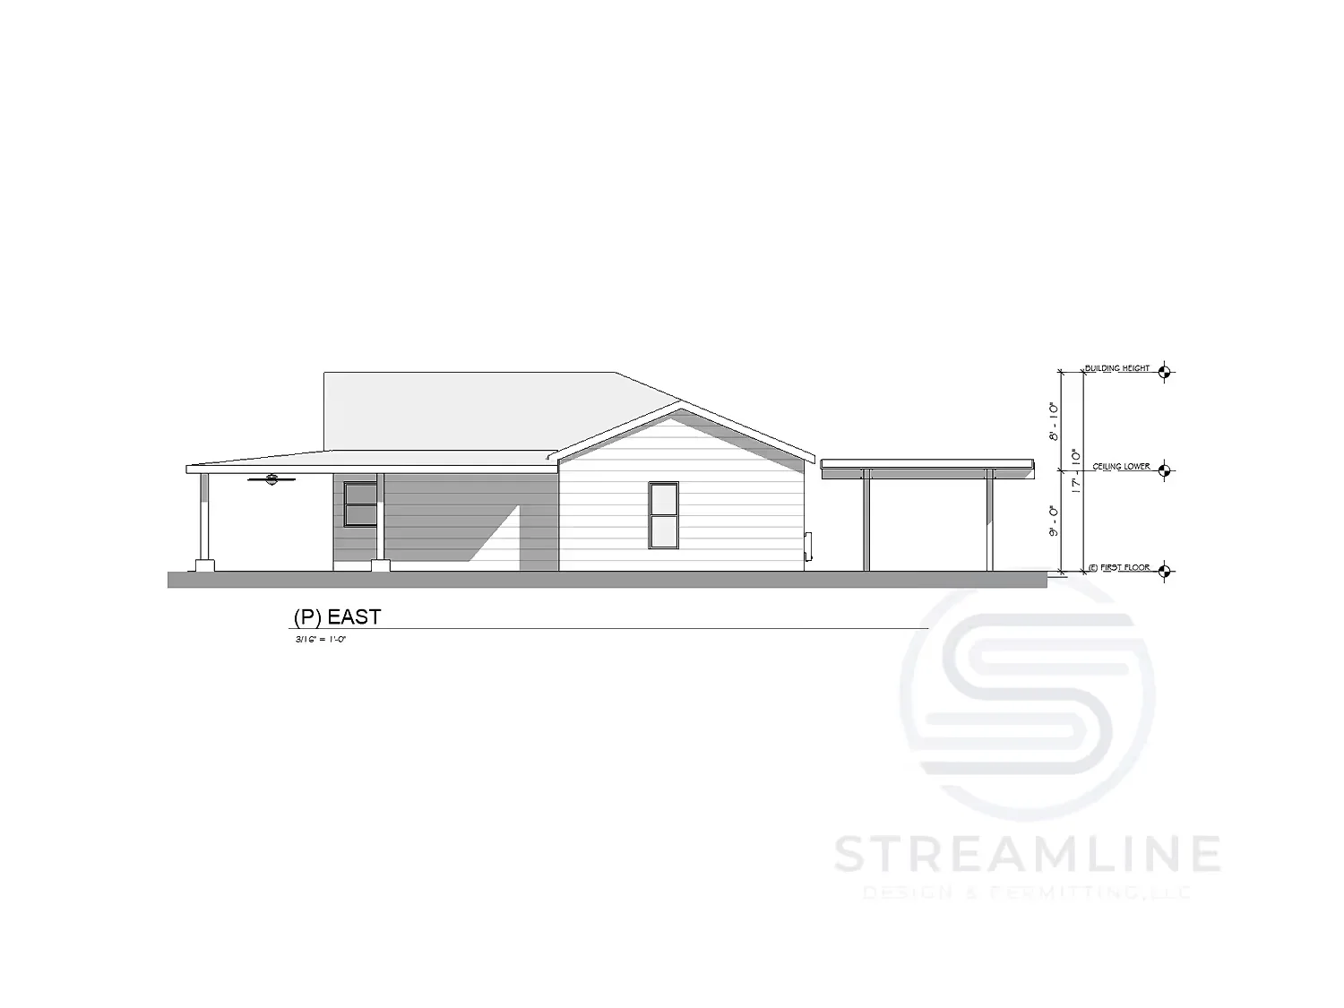
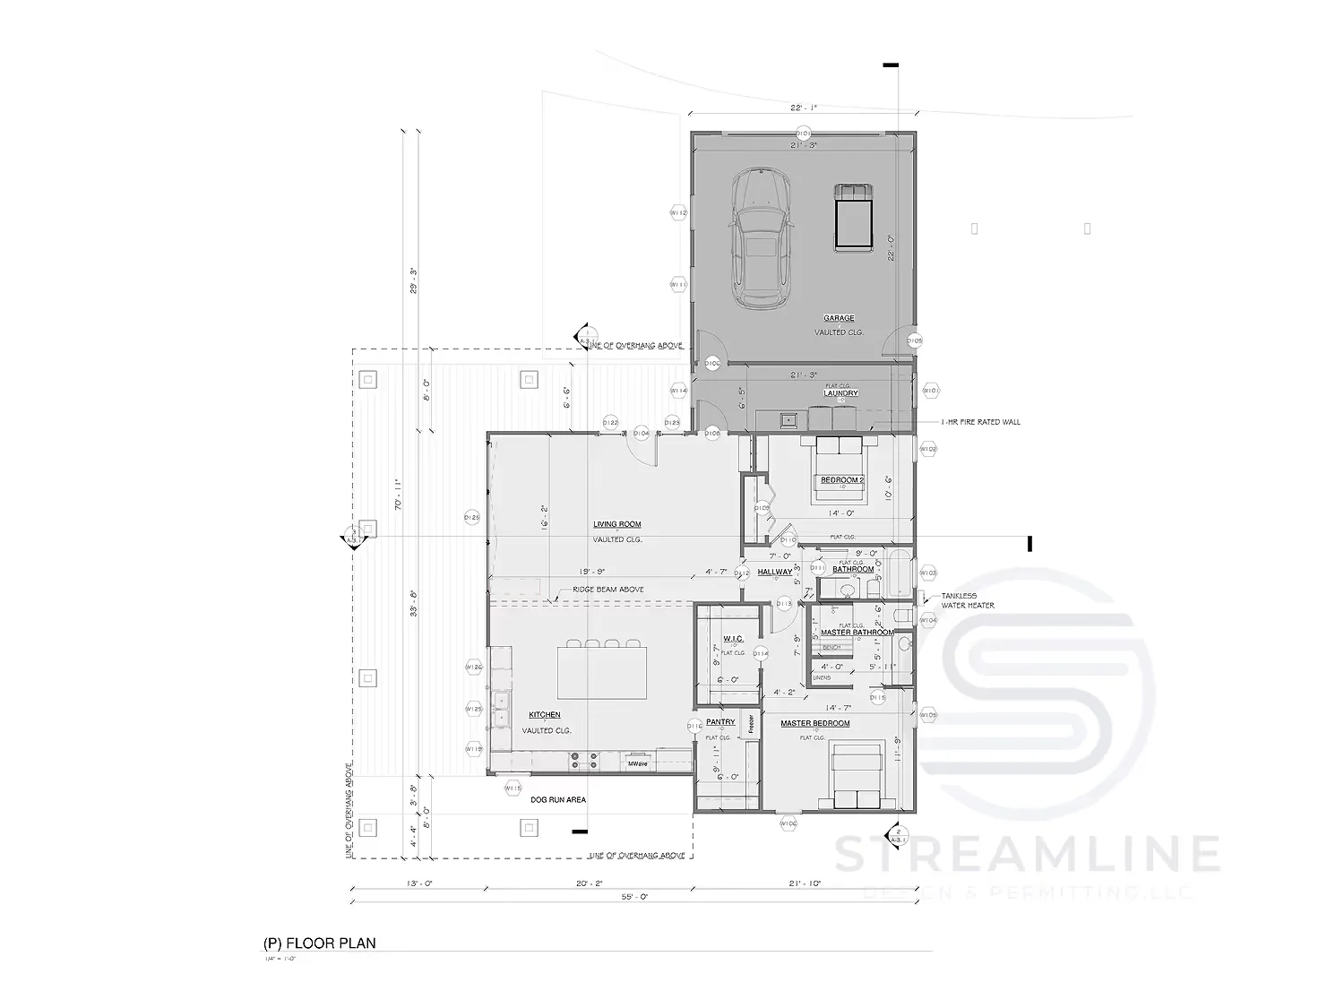
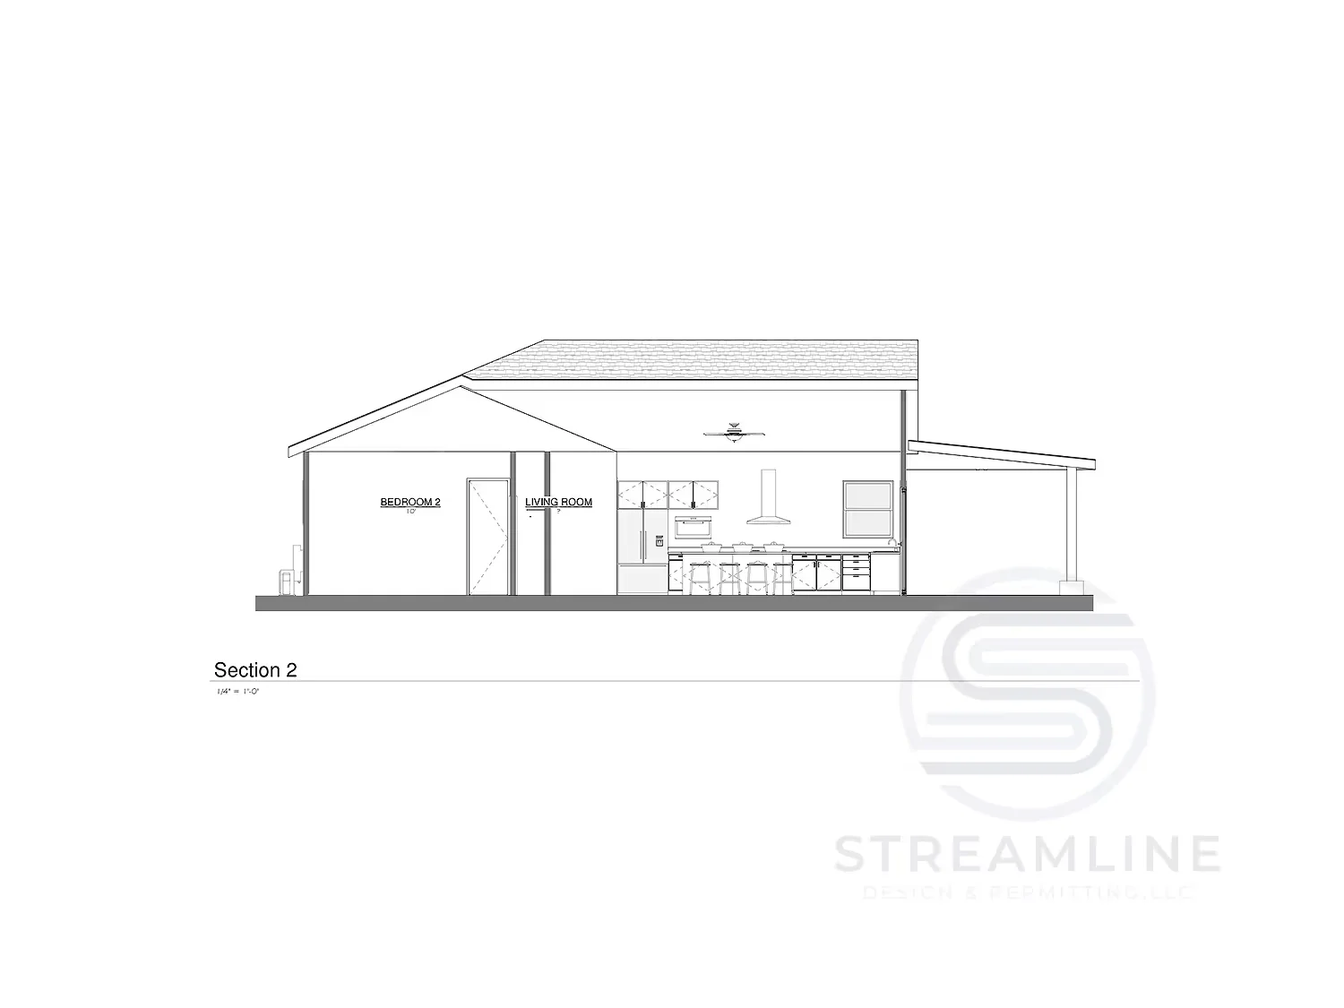
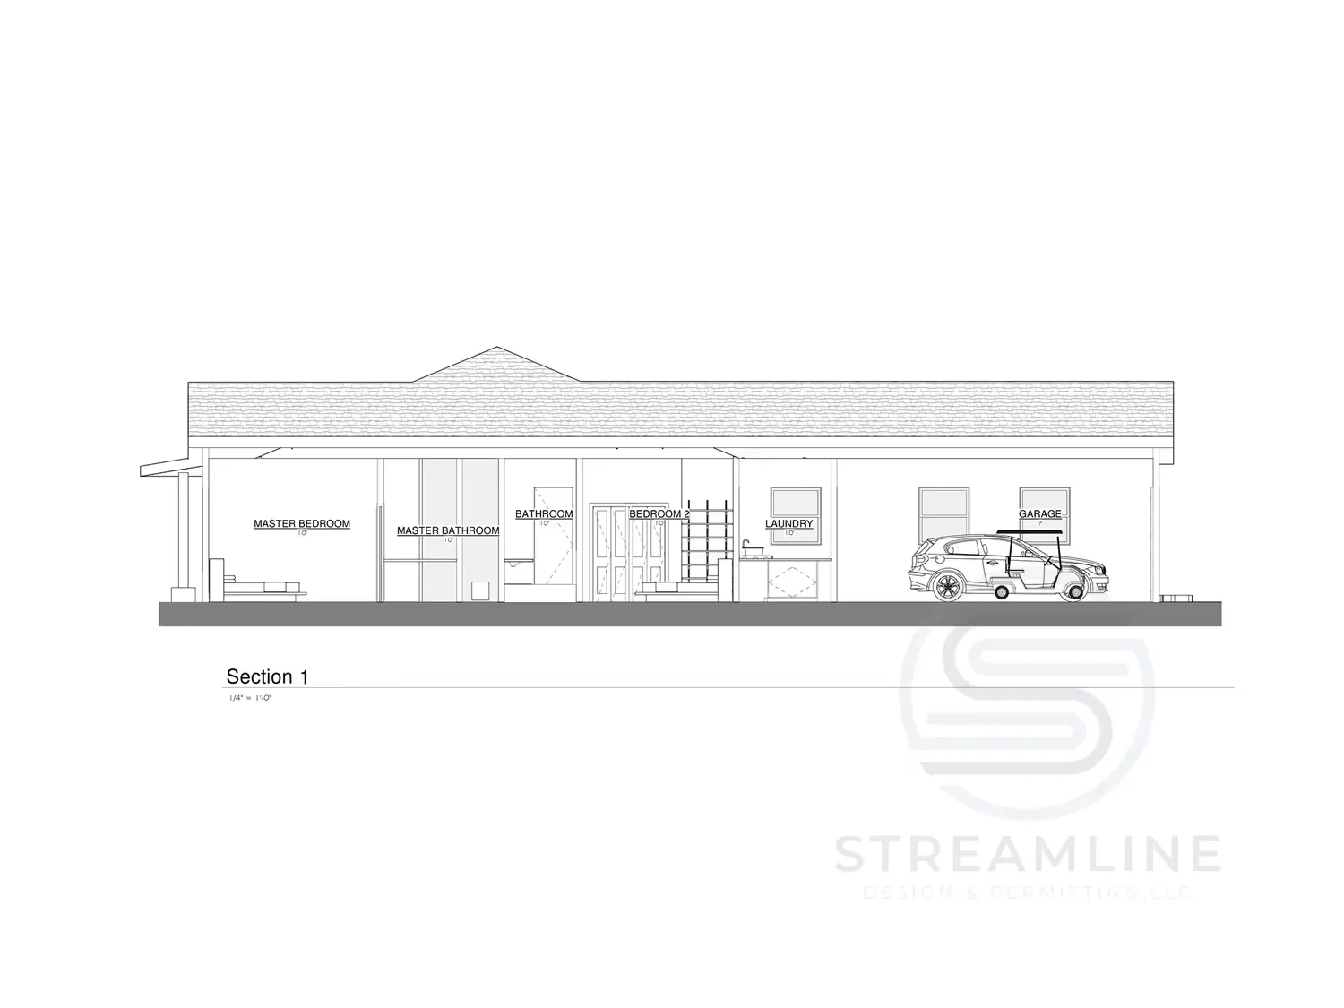
This Dos Amigos ADU was designed as a spacious, modern living solution that provides both comfort and style. At 2,136 square feet, this single-story detached unit offers generous proportions rarely found in accessory dwelling units, with two well-appointed bedrooms and two full bathrooms. The design features a distinctive roof line with extended eaves that provide shade while creating visual interest. Large windows throughout ensure abundant natural light, while the thoughtful floor plan creates distinct zones for privacy and social gathering.

Contact Us
Need Professional Drafting & Permitting Services?
Skip the headaches of permitting and design — schedule a call with our seasoned professionals!
Thank you!
Your message has been submitted
Your message has been submitted
Oops! Something went wrong while submitting the form.