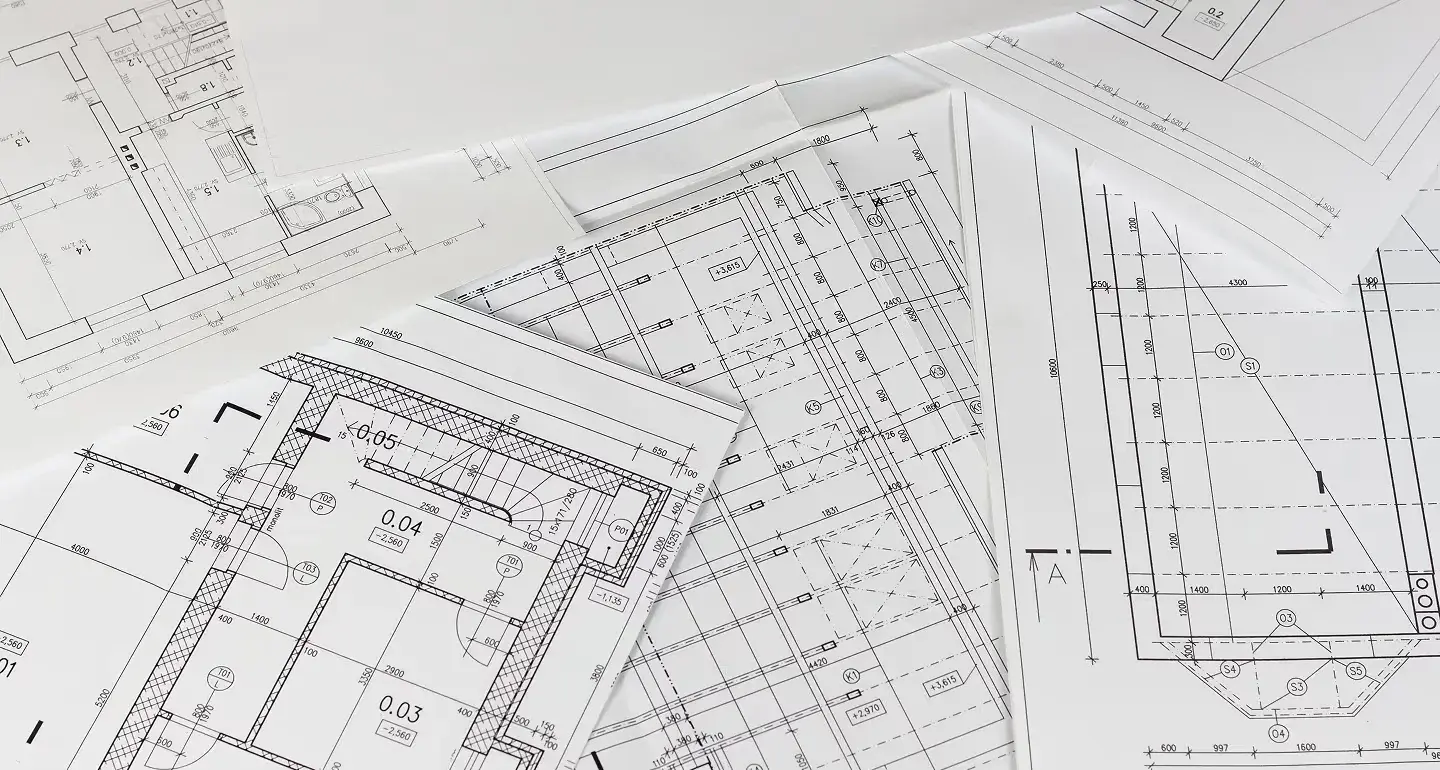

- Type:Home Additions
- Location:Granada


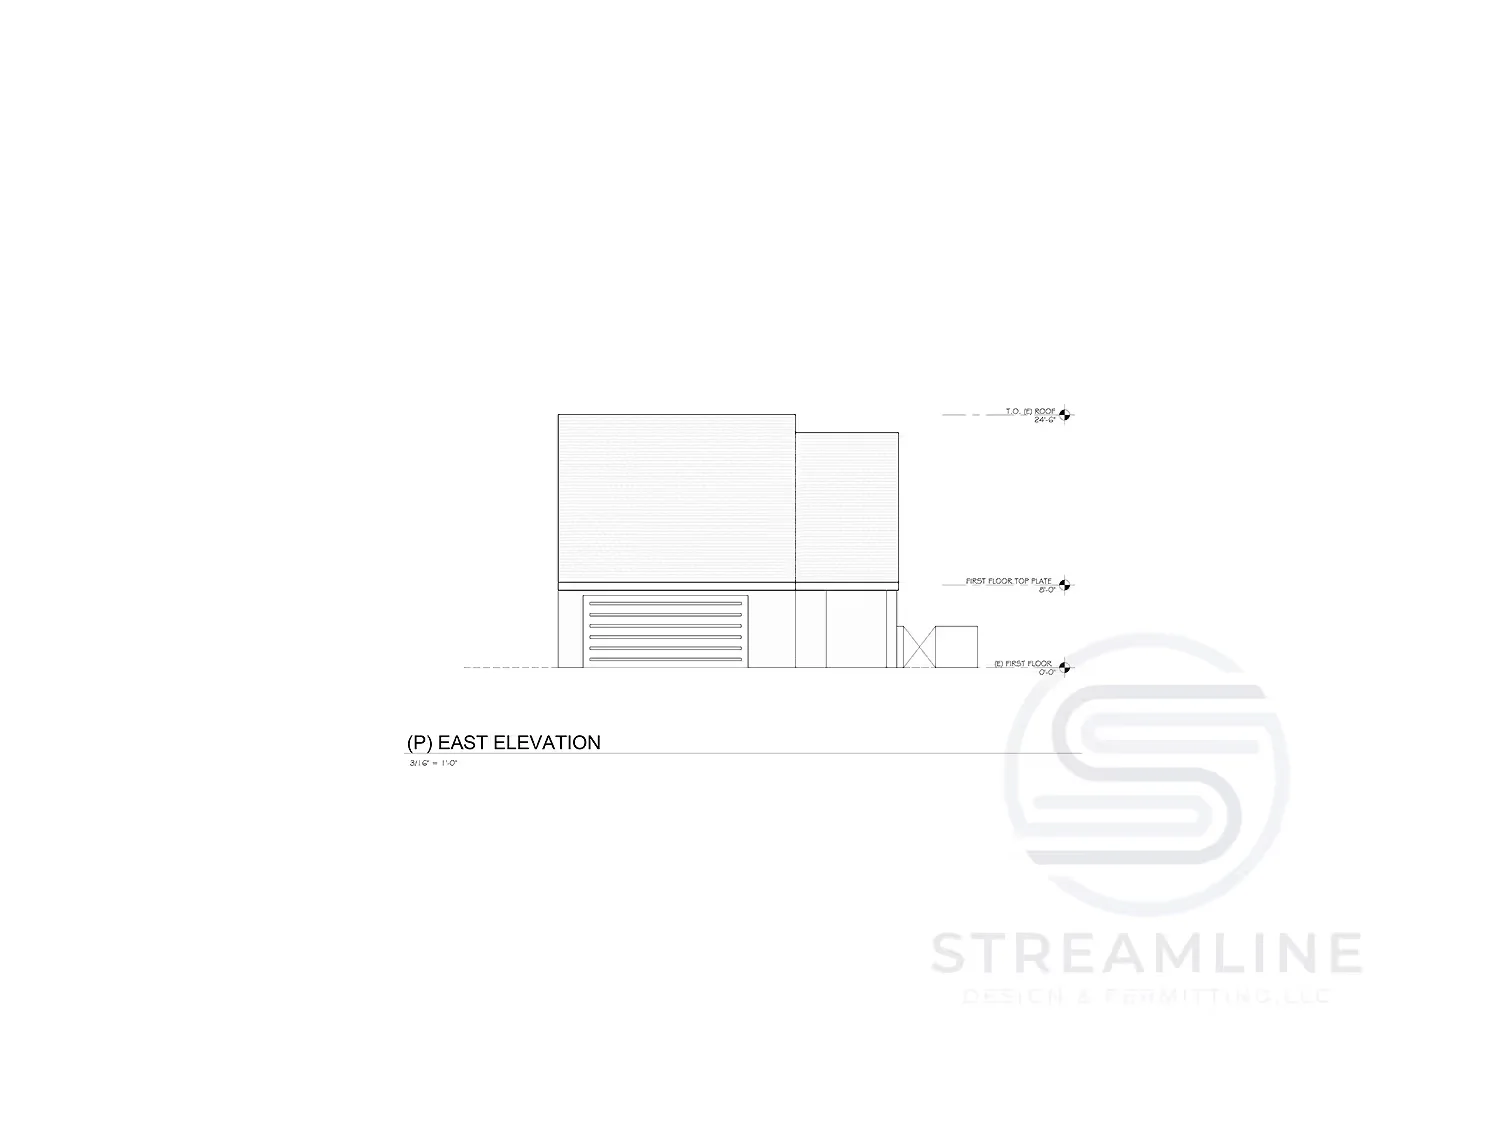
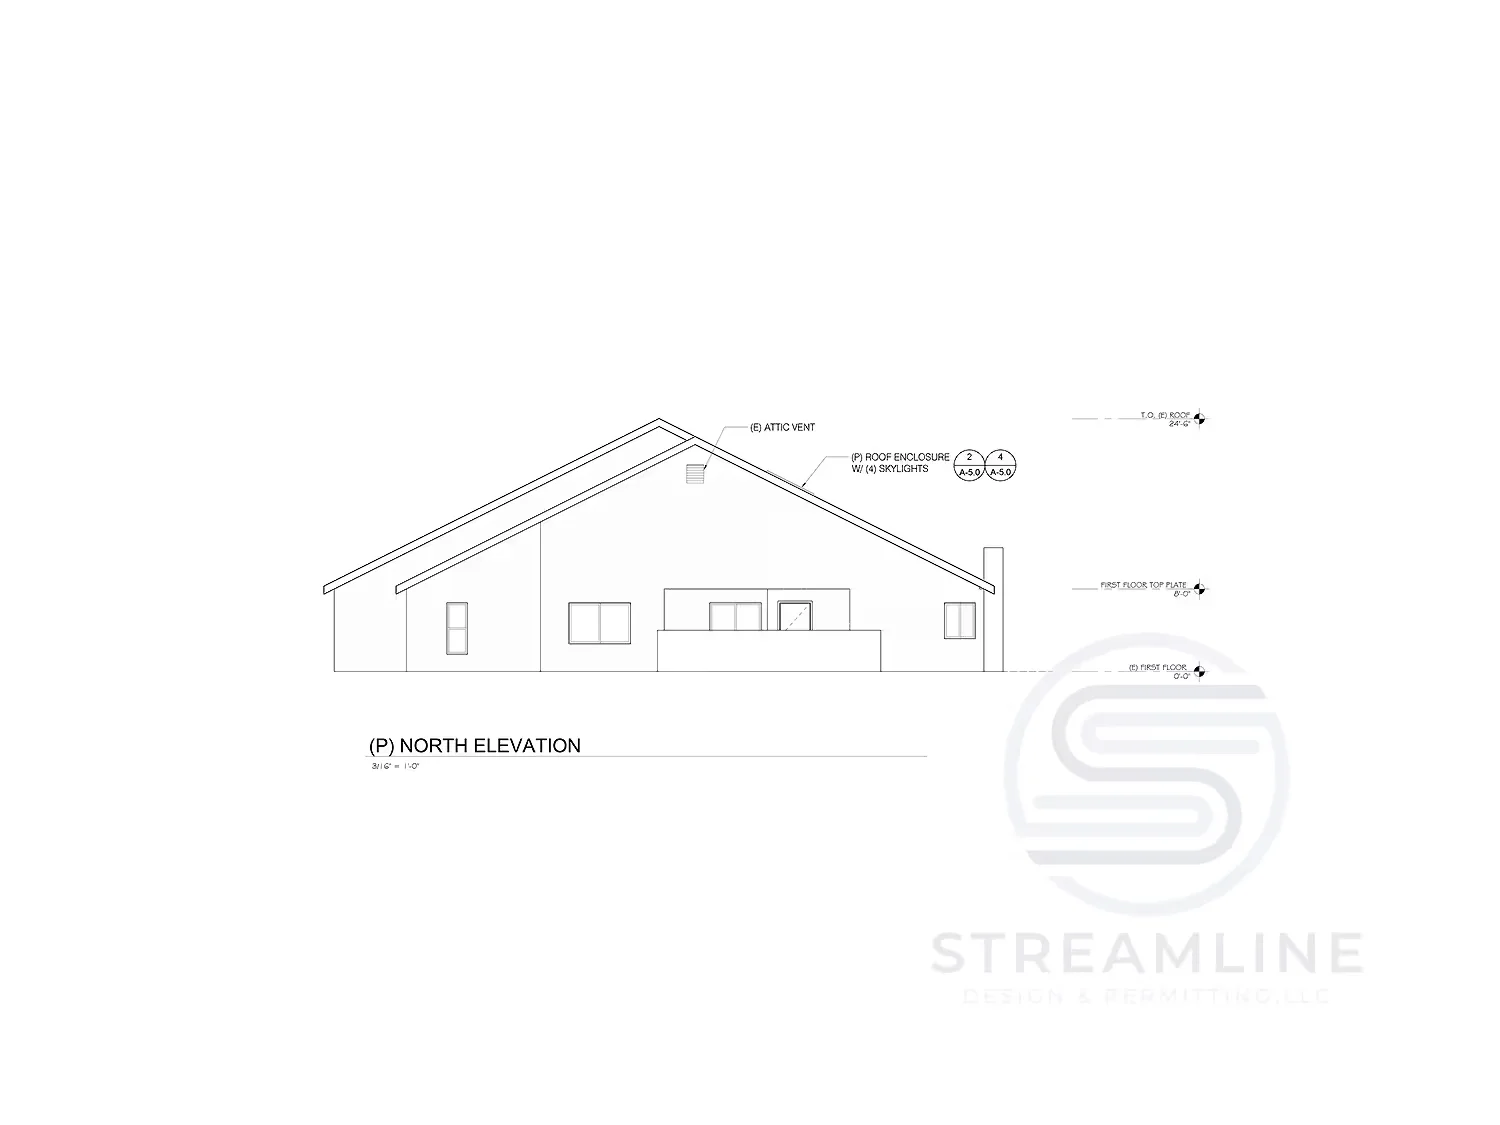


About Project
The Story Behind This Project
This Granada remodel transformed an existing single-story home into a more spacious and functional living space through thoughtful expansion and interior reconfiguration. The 1,469 square foot design accommodates three bedrooms and two bathrooms while improving flow and natural light throughout. The project respects the original home style while introducing contemporary elements to create a harmonious blend of old and new.

Contact Us
Need Professional Drafting & Permitting Services?
Skip the headaches of permitting and design — schedule a call with our seasoned professionals!
Thank you!
Your message has been submitted
Your message has been submitted
Oops! Something went wrong while submitting the form.