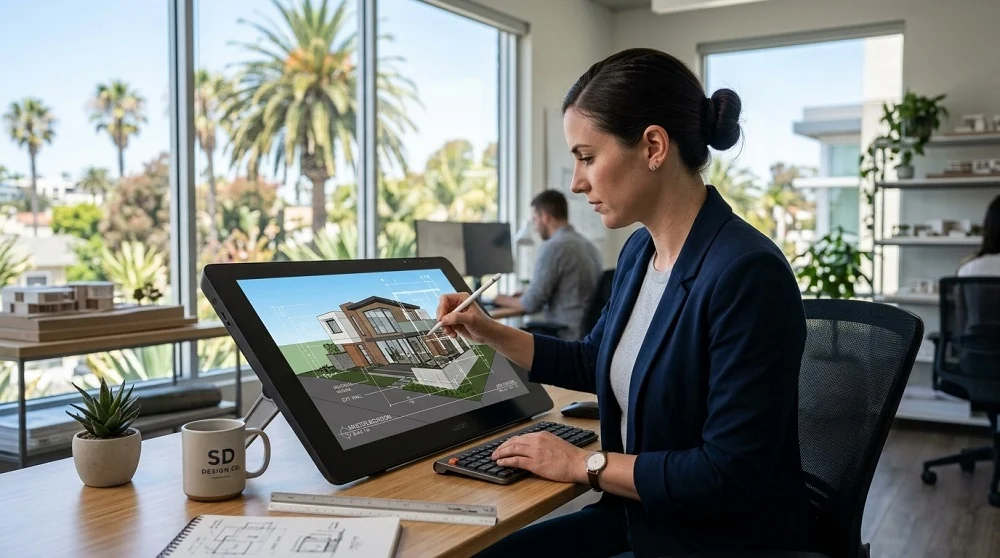
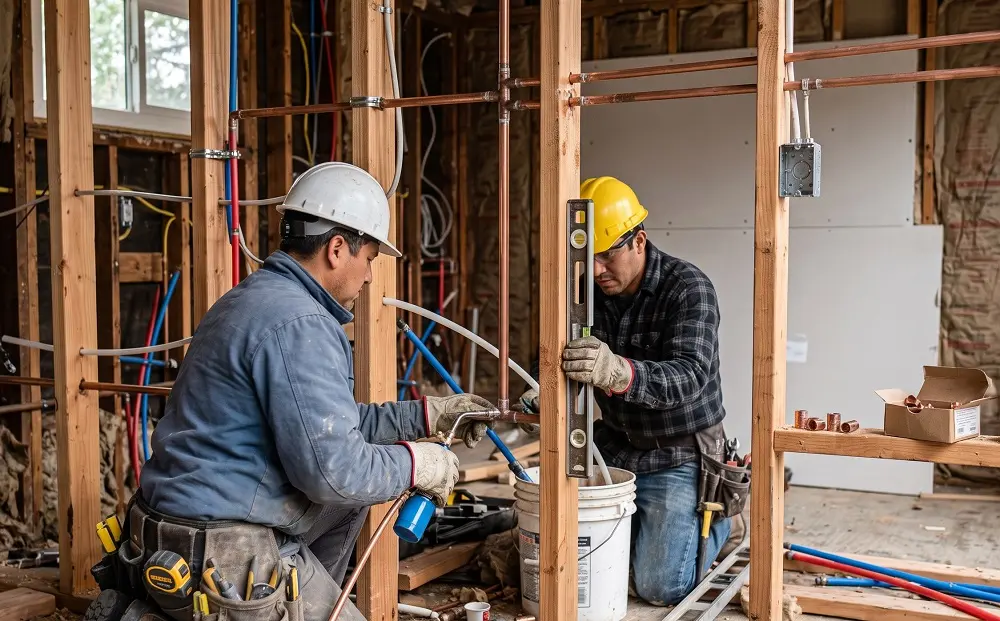
If your house sits on a hillside, borders a canyon, or overlooks the ocean, you may have been told that building an addition would be too complicated or costly. Before you drop the idea, it helps to know what designers for room additions in San Diego actually deal with on lots like yours. On these properties, the floor plan is only part of the job: city reports and approvals often decide what can be built and in what order. That holds for ground-floor room additions and for a second-story addition alike.
The firms below were chosen because their own websites describe addition design, engineering coordination, and permitting in San Diego. Firm information was gathered from the companies’ websites as of November 2026, while permitting requirements are based on official City of San Diego sources. Paid rankings, reviews, and star ratings weren’t used. The list includes two kinds of firms: design-and-permitting firms and design-build firms.
Why Room Additions on Sloped and Coastal Lots Need a Different Skill Set

On a flat lot, an addition is mostly a question of layout, setbacks, and plan check. For properties near a canyon, on a slope, or along the coast, the City of San Diego may require additional reports and approvals before finalizing the plans. That is why it matters who prepares the design and who coordinates the engineers. Three city rules come up most often:
- Geotechnical report. Under the City's Information Bulletin 515 (October 2016), a geotechnical investigation report is required for certain geologic hazard categories. It may also be required when development sits on a slope of 25 percent or greater, existing or proposed (including basement excavations), or on property with Environmentally Sensitive Lands. For additions under 500 square feet of floor area outside the listed hazard categories, the City may waive it.
- Environmentally Sensitive Lands. SDMC §143.0110 applies these rules to any proposed development where such land is present. The category includes steep hillsides, sensitive coastal bluffs, coastal beaches, sensitive biological resources, and Special Flood Hazard Areas. If any portion of your lot falls within a regulated area, the requirements apply to the entire property, not just the section where you plan to build.
- Coastal Development Permit. Under SDMC §126.0704, development in the Coastal Overlay Zone needs this permit unless it is exempt. Improvements to existing structures are generally exempt, but that exemption may not apply in certain situations, such as work within 50 feet of a bluff edge or projects that increase interior floor area by 10 percent or more, with conditions on height and location.
A designer who checks these three questions at the start can spare you from redrawing plans later.
Three Types of Room Addition Designers to Compare
A challenging lot often requires several specialists to complete an addition. Before hiring a firm, clarify who handles each part of the project and what responsibilities remain yours.
Design-and-Permitting Firms
These firms develop the design, prepare permit-ready plans, coordinate with licensed engineers, and manage the city’s review process. You hire the builder separately and can take the plans to any contractor. On this list, that means Streamline Design & Permitting and ADU PALS, which also offers construction through a sister firm. For a flat lot or a simpler remodel, see the separate guides to remodeling drafters in San Diego and drafting designers in San Diego.
Design-Build Firms
A design-build firm handles design and construction under one contract. Lars Remodeling & Design, Golden Shore Design and Build, Murray Lampert, Honeycomb, and Statera all describe their work this way. The main advantage is having one team manage the project from the initial design through final inspection. The downside is that you have less flexibility to hire your own contractor or compare bids from other builders.
Structural and Geotechnical Engineers
You will need engineers on a steep lot no matter which route you take. A geotechnical engineer studies the soil and the grade and writes the report, and a structural engineer designs the foundation and framing. Most homeowners arrange these reports through their interior designer or design-build firm. However, Golden Shore’s hillside guide recommends hiring an independent geotechnical engineer. This list doesn’t rank individual engineers.
7 Room Addition Designers Serving San Diego, CA
Below are seven firms, with Streamline Design & Permitting first. The rest are ordered by how much their own pages say about slopes, soils, and coastal review: Lars and Golden Shore address these topics directly; the others say little or nothing about grade. All details come from the firms' websites as of November 2026.
1. Streamline Design & Permitting
Service type: Design and permitting (pre-construction; not a construction contractor)
Best for: Homeowners who want permit-ready room addition plans and engineering coordination before choosing a contractor.
Streamline Design & Permitting was founded in 2022 by Devin Way. It is a pre-construction company that handles feasibility analysis, design, engineering coordination, and permit management. Its addition work covers room additions, second-story additions, bump-out additions, and master bedroom additions in San Diego County, as well as Riverside, Orange, and Los Angeles counties. Because the firm doesn’t handle construction, its design recommendations aren’t tied to selling you building services. Job captains guide each client through the project phases under Devin Way's direction.
Projects follow a five-phase process: research and development, design development, consultant coordination, permit management, and contract completion. Clients receive up to three design revisions, while the firm manages coordination with structural, MEP, and Title 24 consultants throughout the process. Work starts with a feasibility study before design begins. After the design is approved, the firm can introduce you to contractors familiar with its plans. It is a member of NARI and BIA and offers a complimentary project consultation on scope, timeline, and budget.
#cta_start
Find Out What Your Lot Allows Before Design Starts
Schedule a free consultation to discuss your addition’s scope, timeline, and budget before design work begins.
#cta_end
2. Lars Remodeling & Design
Service type: Design-build
Service area: The San Diego area, including La Jolla, Del Mar, and Point Loma (per its site)
Best for: Hillside, canyon, or Coastal Overlay Zone homes where one firm handles design and construction.
Lars says it has been in business since 1991 and lists an office on Kearny Villa Road in San Diego. Its additions page covers room, primary suite, second-story, bump-out, and in-law additions. According to its website, properties in the Coastal Overlay Zone, homes governed by HOAs, and lots near canyons or hillsides can all affect project scope, timelines, and permitting requirements. Hillside projects may also need foundation assessments and geotechnical reports before plans can be finalized. The site features a canyon-view second-story addition in Kensington, and design work is done by an in-house design team.
3. Golden Shore Design and Build
Service type: Design-build
Service area: About 30 San Diego County cities, "from Point Loma to Del Cerro" (per its site)
Best for: Homeowners who want to read up on building on a slope before they hire.
Golden Shore's site lists 3D designs, plans, engineering, and room additions among its services. The firm has published a San Diego hillside homeowner's guide that covers geotechnical reports and construction on sloping ground. The guide recommends hiring an independent geotechnical engineer and is a useful resource to review before contacting firms. The site gives a San Diego mailing address.
4. ADU PALS
Service type: Design and permitting (construction optional through sister firm ArkHaven Builders)
Service area: San Diego County
Best for: Homeowners who want design and permits first and may build later.
The ADU PALS home additions page covers second-story additions, room expansions, and attached additions. The process begins with a feasibility assessment covering zoning, setbacks, foundation conditions, and structural requirements. The firm then develops 2-3 design concepts for you to consider. It handles structural and Title 24 work and manages plan-check corrections. If you decide to build, ArkHaven Builders is an option rather than a requirement, so you can take the plans elsewhere. ADU PALS lists an office on Ruffner Street in San Diego.
5. Murray Lampert Design, Build, Remodel
Service type: Design-build
Service area: San Diego
Best for: Primary suite, family room, or second-story additions with one long-established team.
Murray Lampert has been family-owned since 1975. Its additions page highlights projects ranging from primary suites and family rooms to second-story additions and garage conversions, all with plans that the in-house design team prepares. Second stories get a structural engineering review, and the firm files through the City's Development Services Department. On its site, lot slope appears only as one of the factors that affect cost, not as a separate service. The firm lists an office on Camino Del Rio South in San Diego.
6. Honeycomb Design & Remodel
Service type: Design-build (design, permitting and construction in-house)
Service area: San Diego neighborhoods including Point Loma, La Jolla, and Mission Hills (per its site)
Best for: Homeowners who want design, approvals, and construction under one team.
Honeycomb keeps design, city approvals, and construction inside one company. According to its website, an in-house structural engineer takes part in the city approval process, so engineering questions stay with the same team that draws and builds the addition. The additions page doesn’t name the engineer. If you want one company from the first sketch through construction, this is the setup to ask about. Honeycomb lists an office on Palmetto Way in San Diego.
7. Statera Design & Build
Service type: Design-build
Service area: La Jolla, Coronado, Del Mar, Carmel Valley and Rancho Santa Fe (per its site)
Best for: Coastal and North County homeowners who want the structural, design, and construction sides run as one project.
Statera's additions page says it manages the structural, design, and construction sides of an addition as one coordinated project. For the structural part, the firm coordinates a licensed structural engineer. The City of San Diego rules above apply only inside city limits, and some of these communities sit outside them. Ask early which local reports and approvals your lot needs and who on the team will prepare them.
#cta_start
Get Permit-Ready Plans for Your Room Addition
Streamline Design & Permitting prepares the design and drawings for your addition, coordinates the engineers, and handles the process from first concept through the City's review.
#cta_end
Questions to Ask Before Hiring a Room Addition Designer in San Diego
Bring these questions to your first meeting with any firm on this list, particularly if your property is on a steep slope or near the coast.
Will My Lot Need a Geotechnical Report?
The answer depends on the grade, any geologic hazard category that applies to the property, and whether the lot includes Environmentally Sensitive Lands. For small additions outside the listed hazard categories, the City may waive the report. The City's Development Services Department also offers a preliminary review under Information Bulletin 513 for questions like this. A strong answer is that the designer reviews these requirements before starting the plans, rather than waiting for the City’s first round of comments to uncover potential issues.
Does Any Part of My Property Fall Within Environmentally Sensitive Lands?
Because these rules apply to the entire property if any part of the lot qualifies, a steep slope behind your home could affect an addition planned for the front of the house. Ask how the firm checks for this, which maps or records it reviews, and at what point in the project. A clear, specific answer is a better sign than a general promise to sort it out later.
Is My Home in the Coastal Overlay Zone?

If it is, ask whether your addition needs a Coastal Development Permit or fits an exemption, and who prepares the application. An addition within 50 feet of a bluff edge, or one that adds 10 percent or more to interior floor area, may not qualify. This extra review step influences your approval timeline, so ask the firm to show where it fits in its schedule.
Who Prepares Structural and Geotechnical Work?
Ask who hires the engineers, whose stamp goes on the calculations and reports, and who answers plan check comments from the City. A design-and-permitting firm usually coordinates outside licensed engineers for you, while a design-build firm may have its own. Either way, make sure one designated person is responsible for coordinating the engineers, plans, and city review process from start to finish.
What Will Drive the Cost of My Addition?
Cost on a steep or oceanside lot depends on more than square footage. The foundation type, retaining walls, engineering reports, the number of city reviews, and the height and size of the addition all play a part. Ask for a breakdown by item instead of one total. This allows you to determine which costs come from the lot itself and which come from your design choices.
How to Choose a Room Addition Designer for a Challenging San Diego Lot
Start with what your lot requires: how steep the grade is, whether any part of it falls under the Environmentally Sensitive Lands rules, and whether the home sits in the Coastal Overlay Zone. From there, pick the type of firm that fits how you want to work, design-and-permitting or design-build, and bring the five questions above to each first meeting. Compare firms by what they state and show on their own sites.
If you want design- and permit-ready drawings without signing a construction contract, contact Streamline Design & Permitting for a complimentary consultation. From there, you can take the finished plans to the contractor you choose.