
- Type:Detached ADU
- Location:Rosehill
About Project
The Story Behind This Project
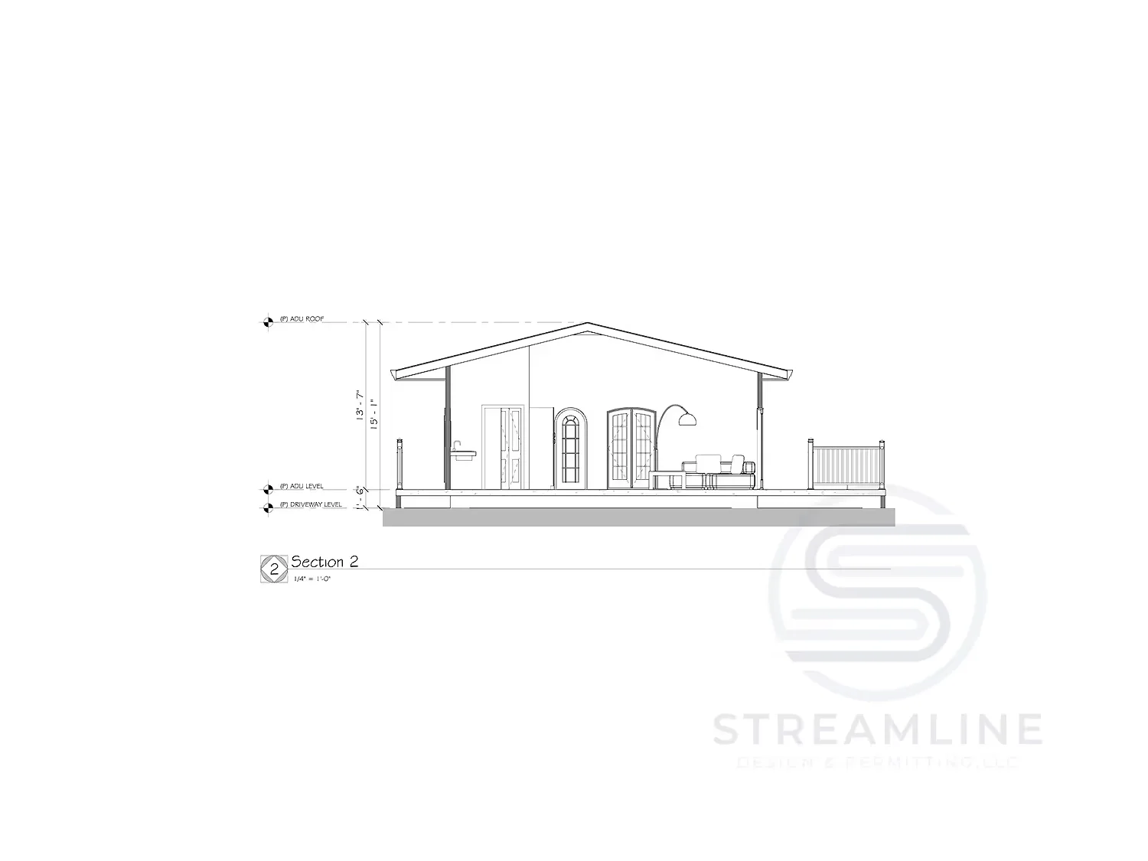
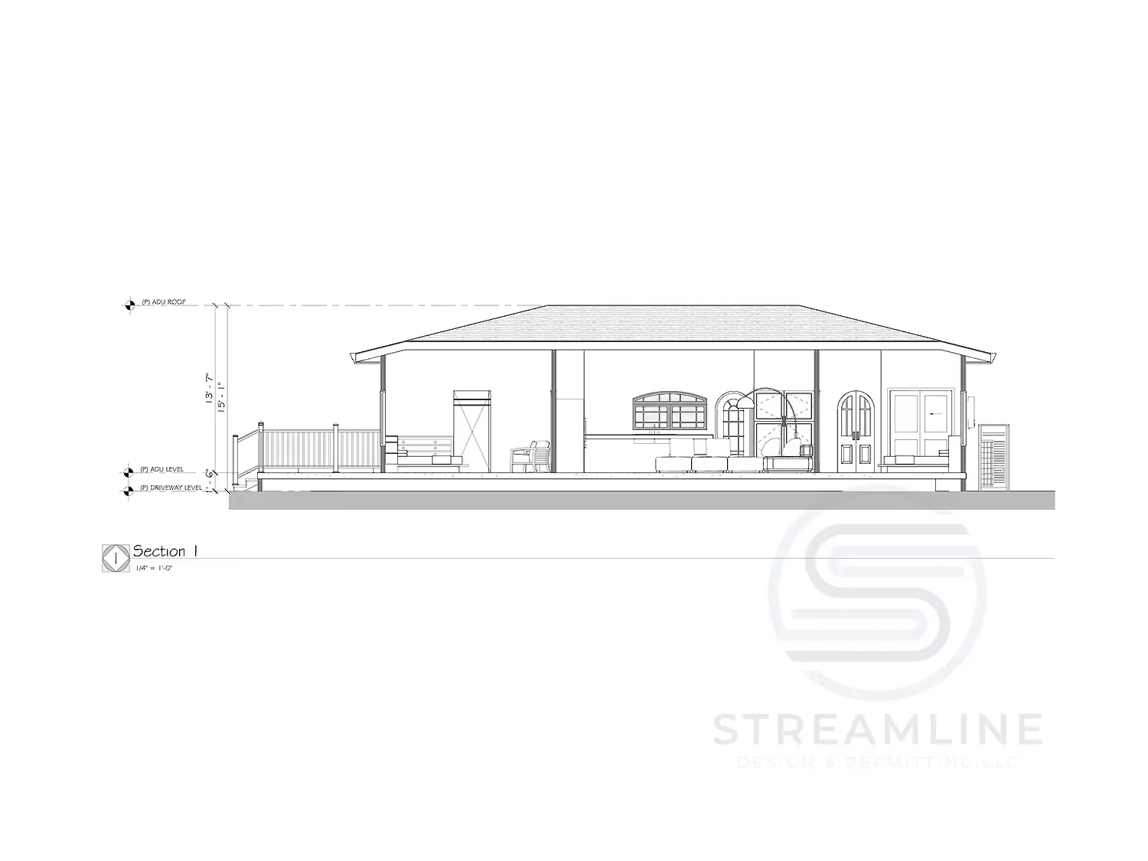
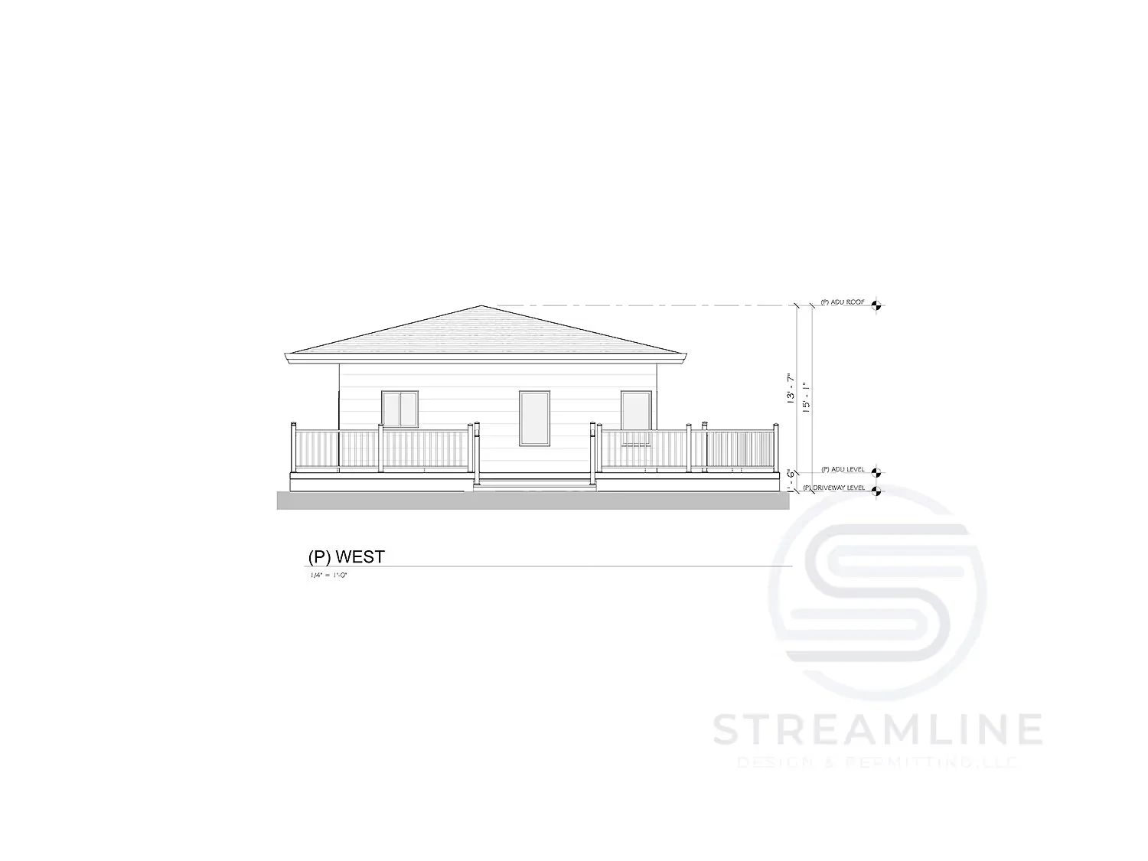
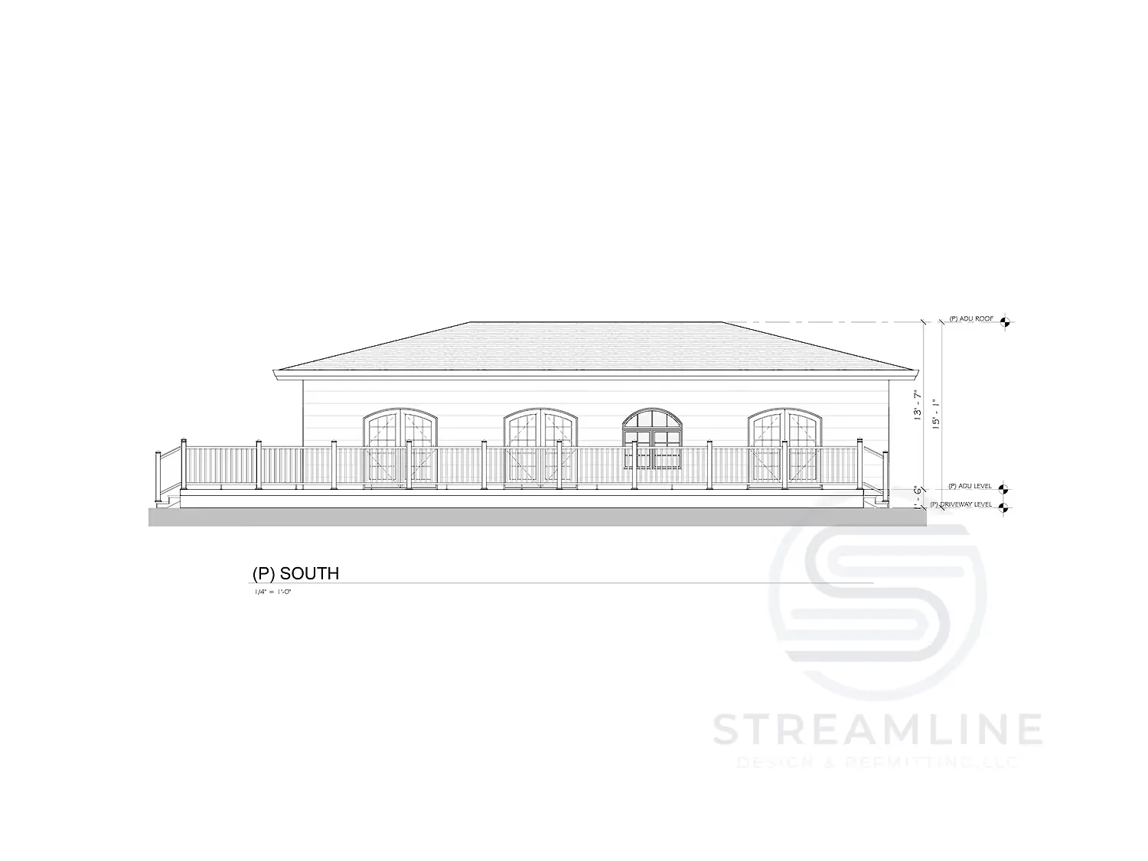
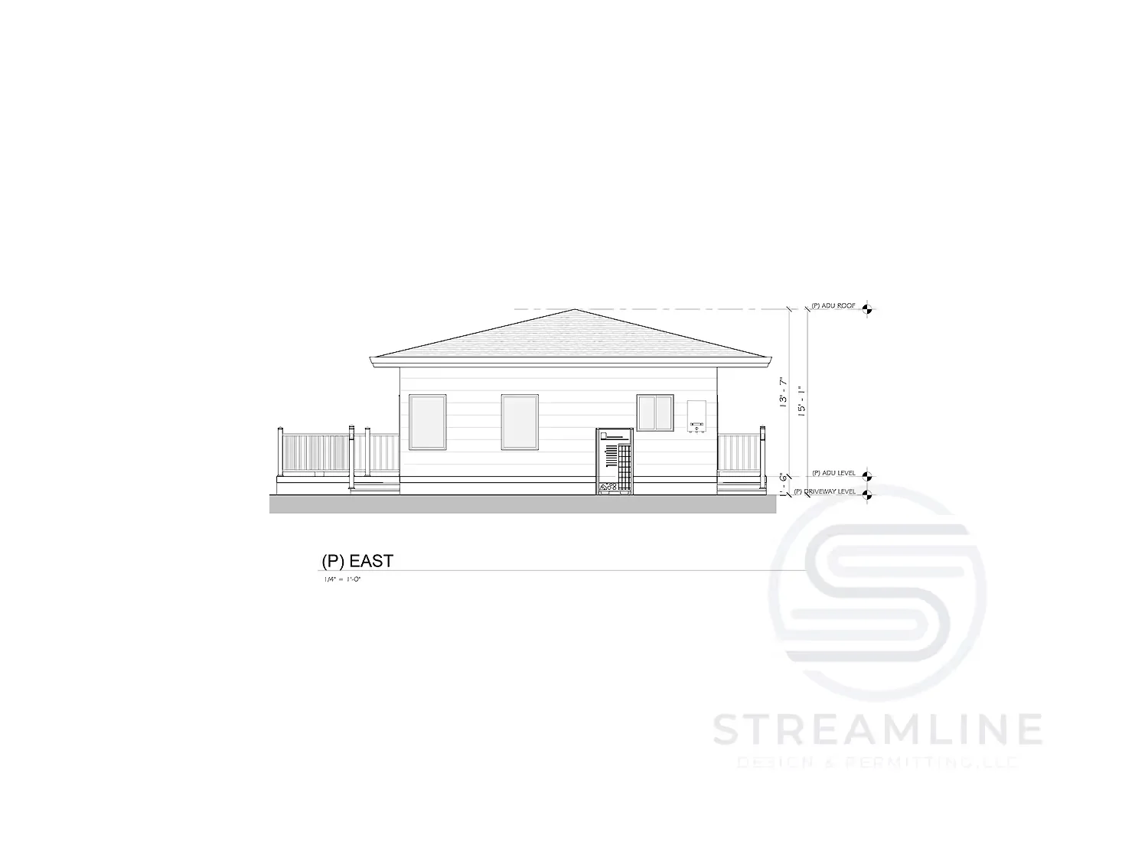
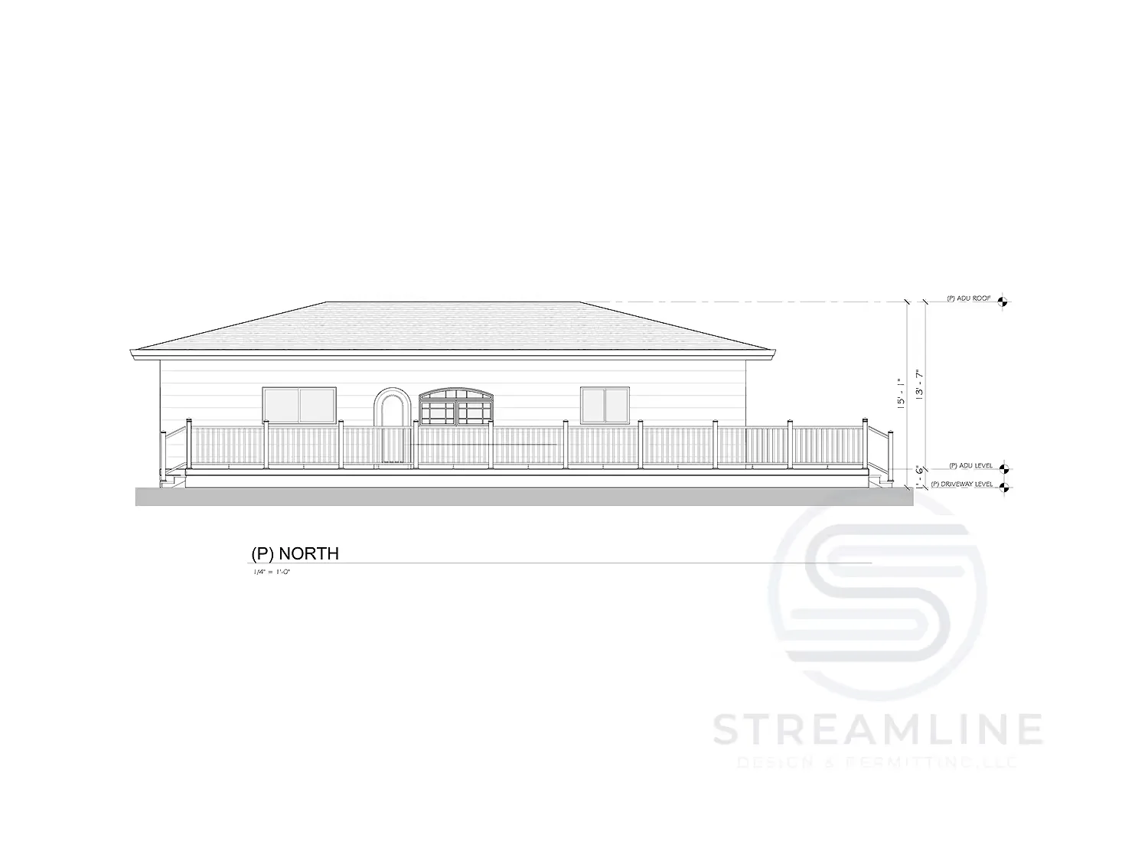
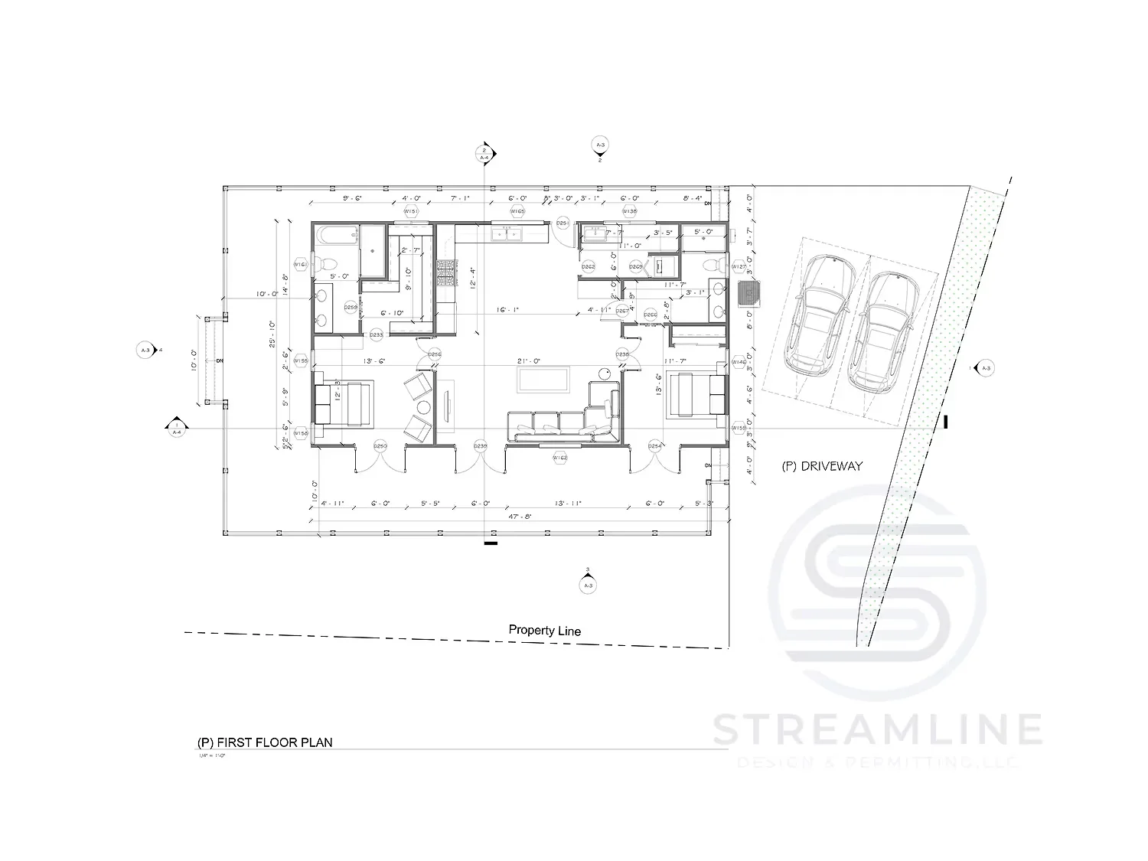
This Mediterranean-inspired detached ADU was designed to provide a luxurious yet independent living space within the property. The thoughtful floor plan maximizes the 1,232 square feet with two comfortable bedrooms and two full bathrooms, while the exterior design blends harmoniously with the California landscape. Large windows and French doors create a bright, airy atmosphere and seamless indoor-outdoor flow.

Contact Us
Need Professional Drafting & Permitting Services?
Skip the headaches of permitting and design — schedule a call with our seasoned professionals!
Thank you!
Your message has been submitted
Your message has been submitted
Oops! Something went wrong while submitting the form.